





Address
15 Riviera Reserve, BAYAMON, PR
Price
$ 3,650,000
Property Attributes
- MLS#PR9124228
- TypeSingle Family
- Listing Status Active
- CountyBayamón
- CityBAYAMON
- AreaBayamon
- NeighborhoodRIVIERA RESERVE
- Zip00959
- StyleSingle Family Residence
- Year Built2024
- Price$ 3,650,000
- Bedrooms6
- Full Bathrooms6
- Half Bathrooms1
- Sqr Footage6986
- Lot Size0.29 Acres
Data Source:
Stellar MLS
Property Description
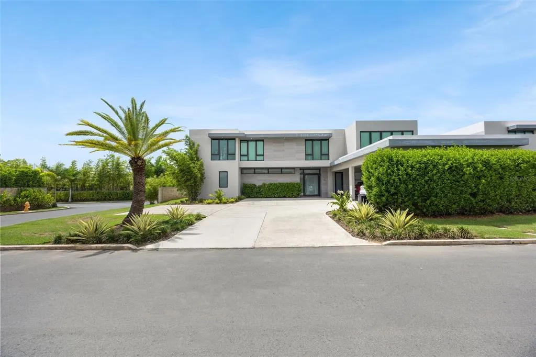
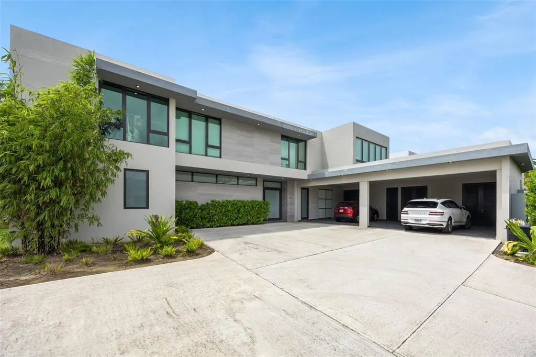
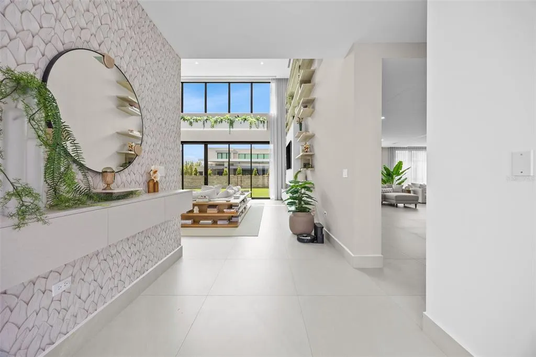
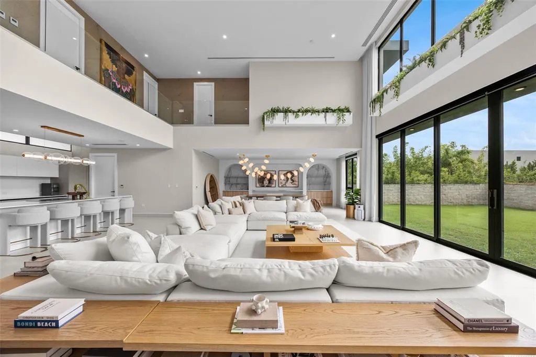
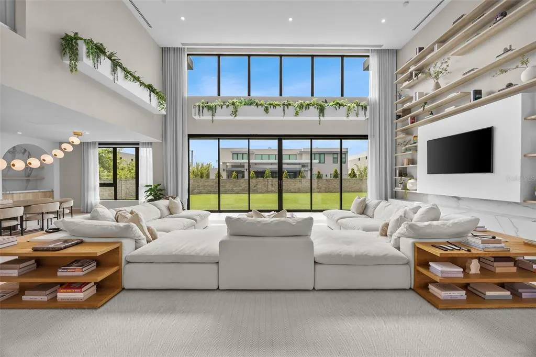
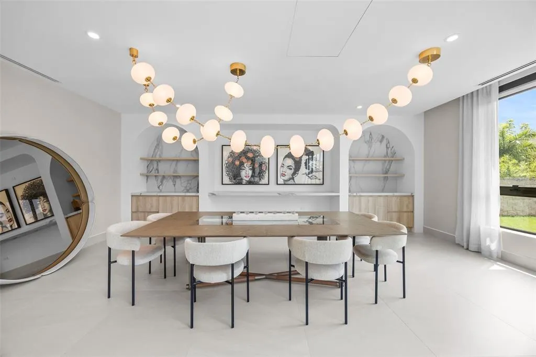
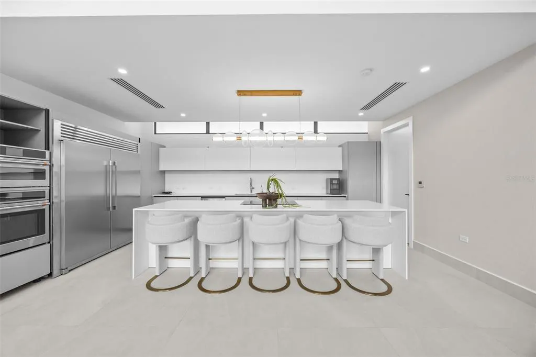
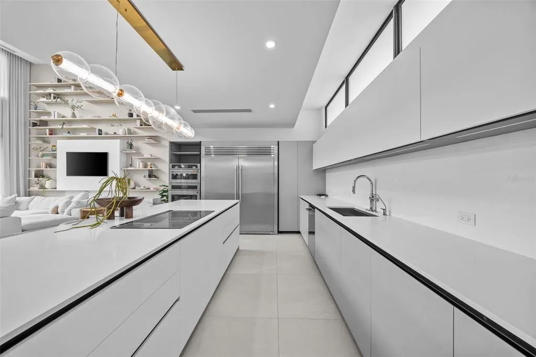
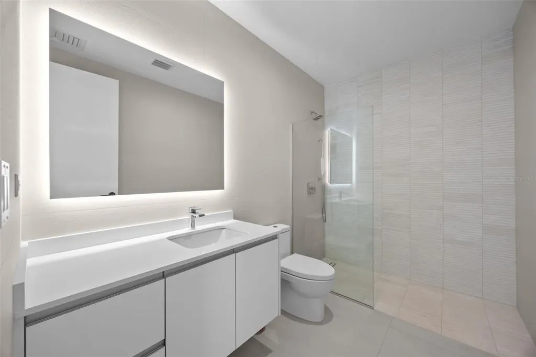
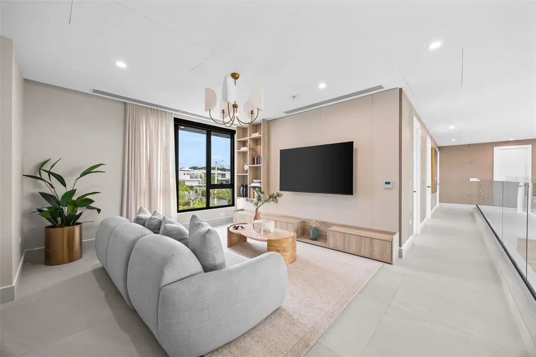
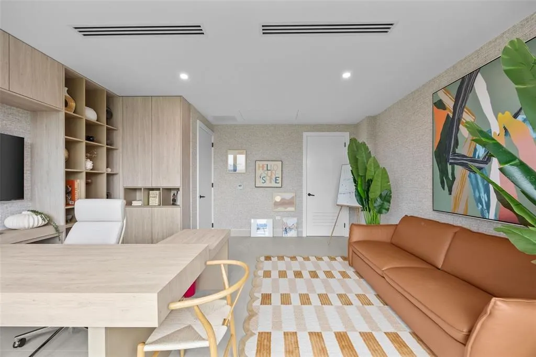
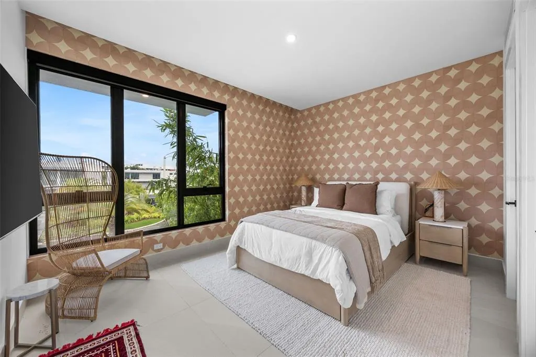
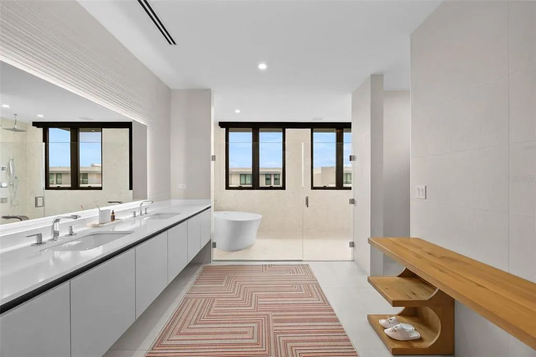
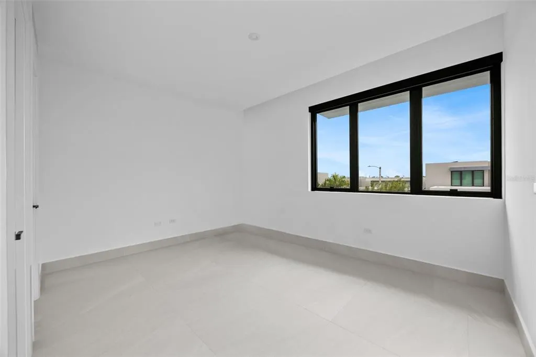
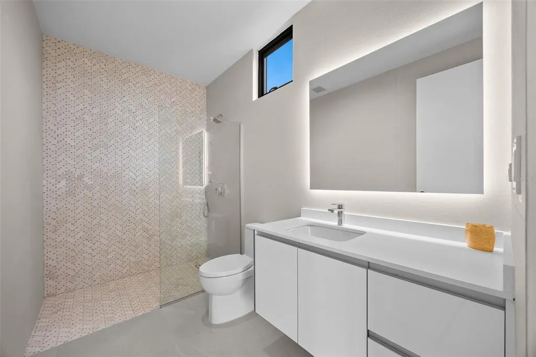
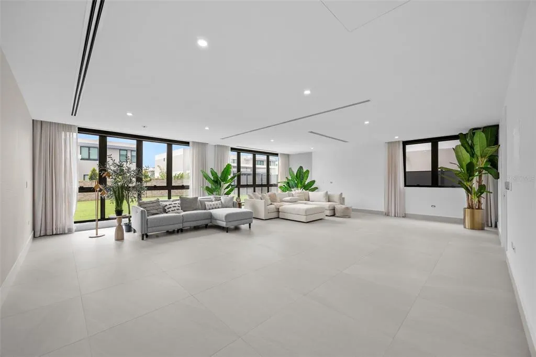
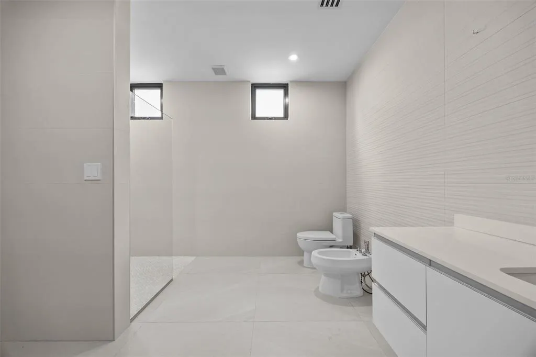
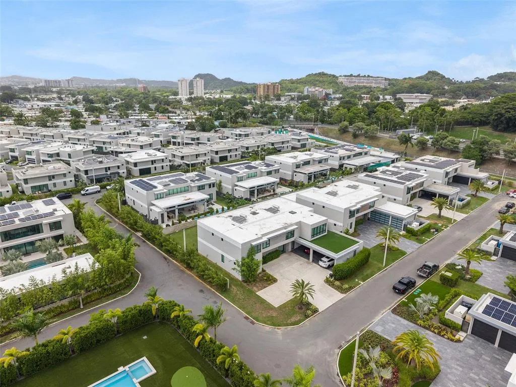
Exceptional two-story corner residence in Riviera Reserve, featuring the Extension Estate Plus configuration—an expanded version of the original estate that distinguishes this home with additional living space and a larger footprint; with approximately 6,986 square feet on a 1,156 square meter lot. The open-concept layout is anchored by an impressive living room with 20-foot ceilings, complemented by elegant dining and bar areas and a beautiful Italian kitchen with premium appliances. With interiors curated by Cecilia Refojos Atelier, including thoughtfully selected décor and custom-designed furniture, the residence features a spacious primary suite with a walk-in closet and ensuite bathroom, three additional ensuite bedrooms, a home office, private family room with a full bathroom, and ensuite maid’s quarters. Thoughtfully appointed for everyday living, the home also includes laundry rooms on each floor. An expansive backyard provides generous outdoor space with possibilities for recreation, entertaining, or future customization. Additional features include impact resistant windows, central A/C, solar water heater, emergency water cistern, and a three-car garage with plenty of storage, providing convenience and peace of mind. Riviera offers an exceptional resort-style amenities designed for recreation, wellness, and everyday enjoyment. Residents have access to the Riviera Tennis Center, featuring tennis, beach tennis, pickleball, and padel courts, as well as the Grand Club, complete with a swimming pool, outdoor terrace, lounge, event room, and fitness center. The community’s Urban Park further enhances the lifestyle with gazebos, a playground, basketball courts, jogging trails, a dog park, and expansive green areas. Coming soon, Riviera Marketplace will bring additional convenience to the community with a coffee shop, restaurants, medical offices, and other services. Extension Estate Plus Layout Two-Story, Corner Unit 6 Bedrooms | 6.5 Bathrooms Approx. 6,986 SF of Construction
| Price History | |
|---|---|
| 9/16/2026 | Listed $3,650,000 |
General Features
| Sewer | Public Sewer |
|---|---|
| Heating | None |
| Cooling | Central Air |
| Utilities | Electricity Connected,Water Connected |
| Roof | Concrete |
| Appliances | Built-In Oven,Cooktop,Dishwasher,Dryer,Freezer,Ice Maker,Microwave,Refrigerator,Solar Hot Water,Washer |
| Zoning | R |
| HOA Fee | 530 |
| Garage Spaces | 3 |
| Construction Materials | Block,Concrete |
| Pets Allowed | Yes |
| Year Built | 2024 |
| Levels | Two |
| Property Subtype | Single Family Residence |
| Ownership | Fee Simple |
| Assoc Fee Paid Per | Monthly |
| County | Bayamón |
| New Construction | false |
| Property Type | Residential |
| Attached Garage | true |
| Subdivision Name | RIVIERA RESERVE |
| Facing Direction | East |
| Garage Y/N | true |
| Total Rooms | 15 |
| Full Baths | 6 |
| Status | Active |
| Directions | Head southeast on Los Filtros Ave Take the Puerto Rico 177 exit toward Frailes 160 m Slight left onto the ramp to Av. Nte. 34 m Continue on Av. Nte. to your destination 5 min (1.4 km) Turn left onto Av. Nte. 450 m Turn left 280 m Turn right 260 m Turn right onto Av. Nte. 210 m Turn left onto Amazonia St Restricted usage road 130 m Turn right Restricted usage road |
| City | BAYAMON |
| Association Name | Riviera Reserve HOA |
| MLS Area | 00959 - Bayamon |
| Lot Size Units | Square Feet |
| Lot Size Square Feet | 12449 |
| Carport Y/N | false |
| Land Lease Y/N | false |
| Property Condition | Completed |
| Additional Parcels Y/N | false |
| Lease Considered Y/N | true |
| Virtual Tour | https://www.propertypanorama.com/instaview/stellar/PR9124228 |
| Building Area Units | Square Feet |
| Living Area Units | Square Feet |
| Standard Status | Active |
| Occupancy Type | Owner |
| Minimum Lease | 6 Months |
| Water Access Y/N | false |
| Monthly HOA Amount | 530 |
| Water View Y/N | false |
| Flood Zone Code | X |
| In Law Suite YN | true |
| In Law Suite Description | 1 Bathroom,1 Bedroom |
| Flood Zone Code X | Yes |
Interior Features
| Interior Amenities | High Ceilings,Kitchen/Family Room Combo,Living Room/Dining Room Combo,Open Floorplan,PrimaryBedroom Upstairs,Walk-In Closet(s) |
|---|---|
| Flooring | Ceramic Tile |
| Furnished Y/N | Negotiable |
| Common Walls | Corner Unit |
| Air Conditioning Y/N | true |
| Heating Y/N | false |
| Fireplace Y/N | false |
| Half Baths | 1 |
| Laundry Features | Laundry Room,Upper Level |
| Total Bedrooms | 6 |
| LivingAreaSource | Builder |
| Total Baths | 7 |
Exterior Features
| Exterior Amenities | Private Mailbox,Private Yard,Storage |
|---|---|
| Water Source | Public |
| Lot Size Area | 12449 |
| Foundation Details | Other |
| Building Area Total | 6986 |
| Lot Size Acres | 0.29 |
| Road Surface Type | Asphalt |
| Private Pool | false |
| Waterfront Y/N | false |
| Covered Spaces | 3 |
Amenities
- Foreclosure
- Views
- Short Sale
- New Construction
- Adult 55+
- Lease To Own
- No HOA Fees
- Furnished
- Primary On Main
- Air Conditioning
- Seller Finance
- Green
- Fixer Upper
- Horse
- Golf
- Fireplace
- Deck
- Garage
- Basement
- Pool
Property vs Single Family Average in 00959
Price
Year Built
 Copyright © MFRMLS.com All information deemed reliable but not guaranteed. All properties are subject to prior sale, change or withdrawal. Neither listing broker(s) or information provider(s) shall be responsible for any typographical errors, misinformation, misprints and shall be held totally harmless. Listing(s) information is provided for consumers personal, non-commercial use and may not be used for any purpose other than to identify prospective properties consumers may be interested in purchasing. Information on this site was last updated Last updated on September 22, 2026 4:44 PM UTC The listing information on this page last changed on Last updated on September 22, 2026 4:44 PM UTCd. The data relating to real estate for sale on this website comes in part from the Internet Data Exchange program of MFR MLS.
All information deemed reliable but not guaranteed. All properties are subject to prior sale, change or withdrawal. Neither listing broker(s) or information provider(s) shall be responsible for any typographical errors, misinformation, misprints and shall be held totally harmless. Listing(s) information is provided for consumers personal, non-commercial use and may not be used for any purpose other than to identify prospective properties consumers may be interested in purchasing.
Updated on September 22, 2026 4:44 PM UTC
Copyright © MFRMLS.com All information deemed reliable but not guaranteed. All properties are subject to prior sale, change or withdrawal. Neither listing broker(s) or information provider(s) shall be responsible for any typographical errors, misinformation, misprints and shall be held totally harmless. Listing(s) information is provided for consumers personal, non-commercial use and may not be used for any purpose other than to identify prospective properties consumers may be interested in purchasing. Information on this site was last updated Last updated on September 22, 2026 4:44 PM UTC The listing information on this page last changed on Last updated on September 22, 2026 4:44 PM UTCd. The data relating to real estate for sale on this website comes in part from the Internet Data Exchange program of MFR MLS.
All information deemed reliable but not guaranteed. All properties are subject to prior sale, change or withdrawal. Neither listing broker(s) or information provider(s) shall be responsible for any typographical errors, misinformation, misprints and shall be held totally harmless. Listing(s) information is provided for consumers personal, non-commercial use and may not be used for any purpose other than to identify prospective properties consumers may be interested in purchasing.
Updated on September 22, 2026 4:44 PM UTC
 All information regarding a property for sale, rental or financing, school information and public tax records is from sources deemed reliable; PROVIDED, HOWEVER, that representations and warranties are not made about the accuracy thereof, and such information is subject to errors, omissions, updates, modifications, changes of price, rent rates, commissions, prior sales, leases or financing, changes in school boundaries, or withdrawal without notice. All information displayed on this Website should
