
Open House Sun, Oct 4th 12:00 PM - 02:00 PM - Primary on Main





Address
12625 Douglas Fir Court, CLERMONT, FL
Price
$ 699,990
Property Attributes
- MLS#O6445602
- TypeSingle Family
- Listing Status Active
- CountyLake
- CityCLERMONT
- AreaClermont
- NeighborhoodGREATER PINES PH 08 LT 802
- Zip34711
- StyleSingle Family Residence
- Year Built2002
- Taxes$ 6272
- Price$ 699,990
- Bedrooms4
- Full Bathrooms3
- Half Bathrooms0
- Sqr Footage2744
- Lot Size0.44 Acres
Data Source:
Stellar MLS
Property Description
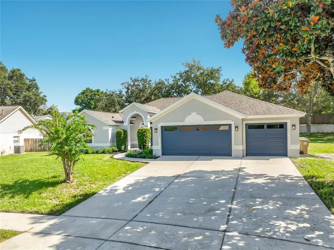
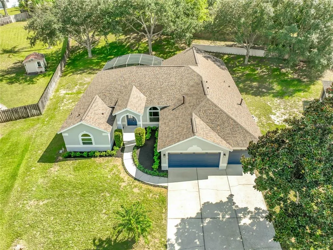
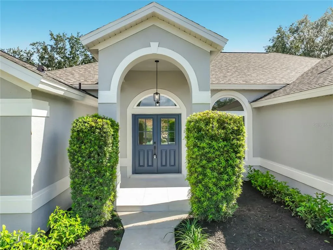
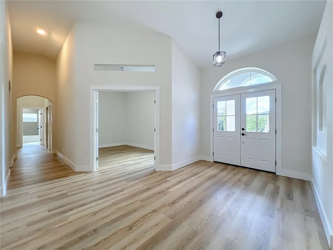
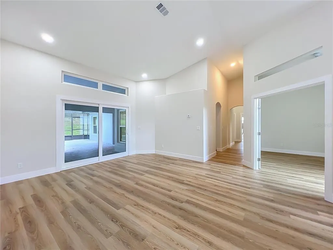
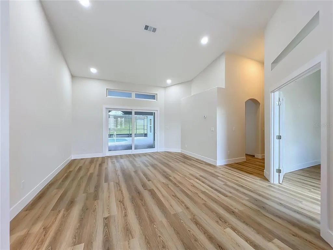
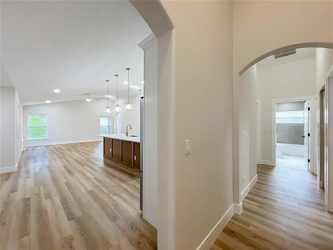
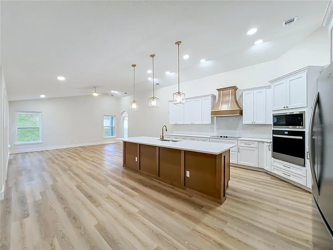
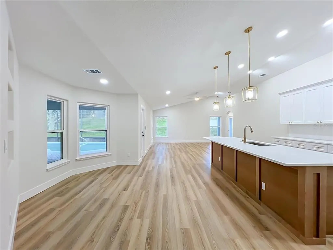
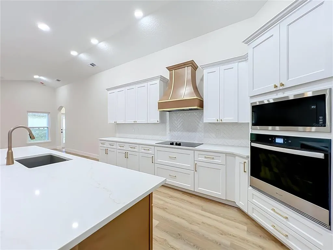
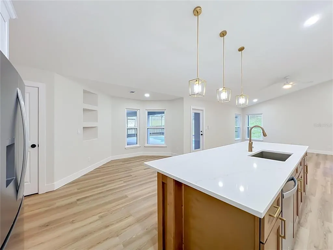
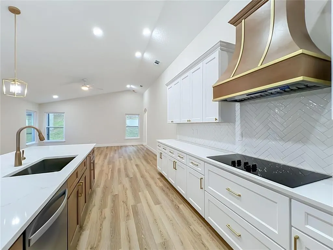
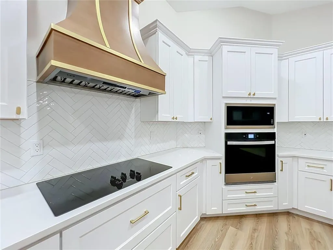
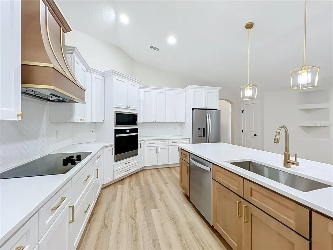
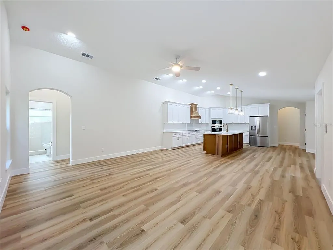
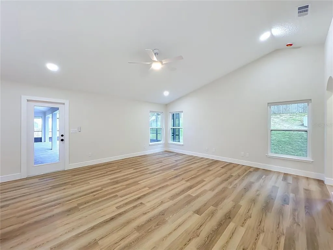
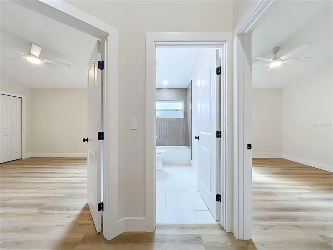
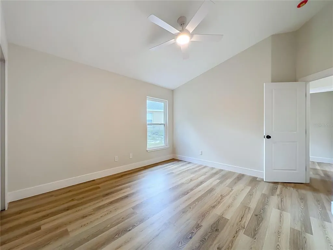
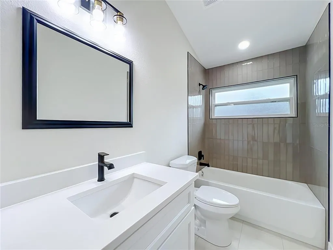
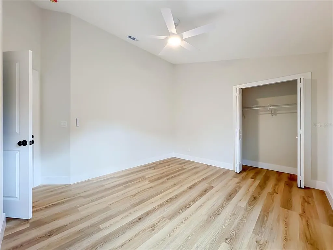
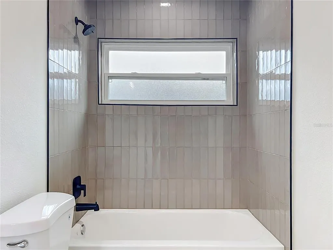
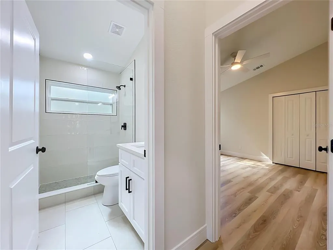
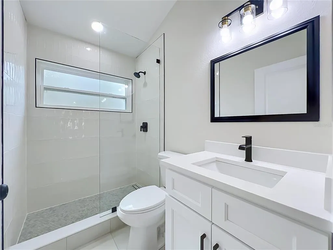
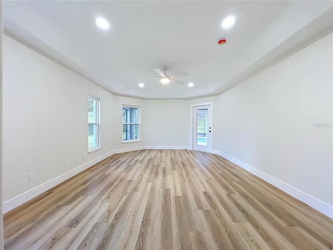
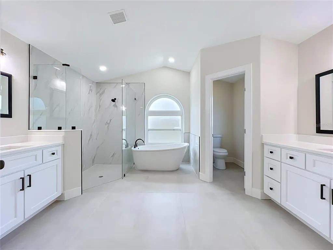
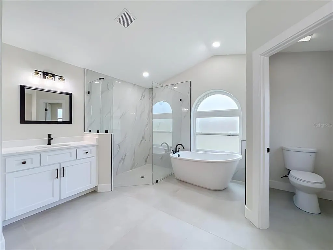
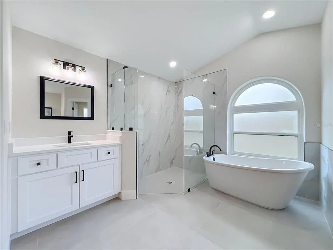
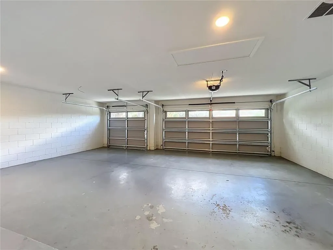
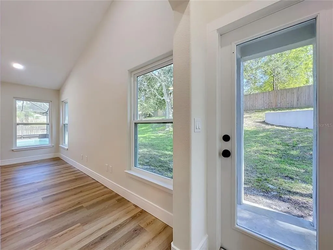
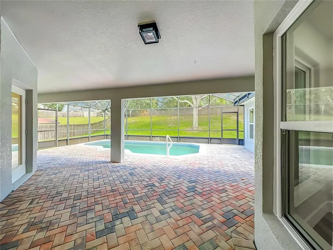
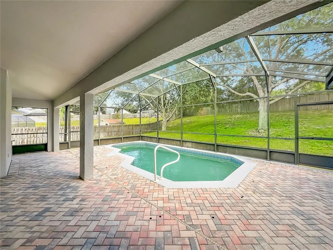
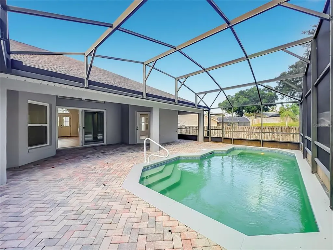
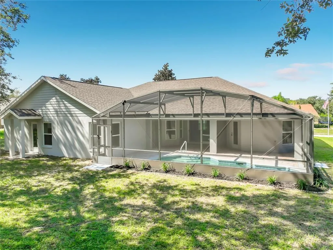
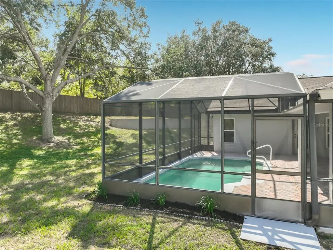
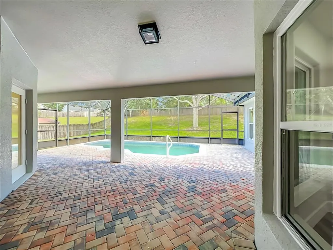
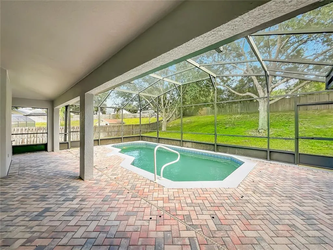
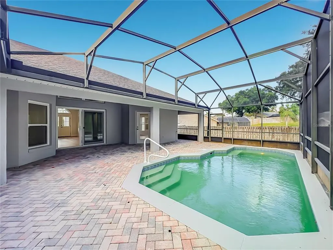
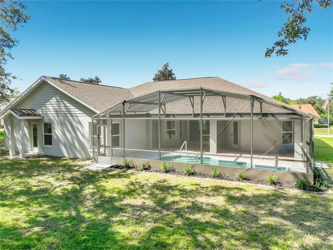
Welcome to 12625 Douglas Fir Court in Clermont, where space, comfort, and Florida living come together on an oversized 0.44-acre cul-de-sac lot. This beautifully renovated home has 2,744 square feet, 4 bedrooms, 3 full bathrooms, a dedicated home office, and a formal living/dining area, providing the flexibility today's lifestyle demands. At the heart of the home is a dream kitchen that's sure to make friends and family jealous, featuring abundant countertop workspace and storage, making it the perfect gathering spot for everyday meals, holiday celebrations, and entertaining guests. The thoughtfully designed floor plan is filled with natural light and has spacious living areas that create a warm, welcoming atmosphere throughout. Step outside to your own private backyard retreat, complete with a sparkling pool and plenty of room to relax, play, or host unforgettable gatherings. A 3-car garage provides ample space for vehicles, storage, and hobbies, while the desirable location has convenient access to shopping, dining, parks, schools, and major roadways. Homes with this combination of space, a show-stopping kitchen, private pool, home office, formal living area, a 3-car garage, and a large homesite are a rare find in Clermont.
| Elementary School | Middle School | High School |
|---|---|---|
| Lost Lake Elem Elementary School | East Ridge Middle Middle School | East Ridge High High School |
| Price History | |
|---|---|
| 9/28/2026 | Listed $699,990 |
General Features
| Sewer | Septic Tank |
|---|---|
| Heating | Central,Electric |
| Cooling | Central Air |
| Utilities | BB/HS Internet Available,Cable Available,Electricity Connected,Natural Gas Available,Sprinkler Meter |
| Roof | Shingle |
| Appliances | Built-In Oven,Cooktop,Dishwasher,Disposal,Gas Water Heater,Microwave,Range Hood,Refrigerator |
| Zoning | R-6 |
| HOA Fee | 54 |
| Garage Spaces | 3 |
| Association Fee Includes | Community Pool,Recreational Facilities |
| Pool Features | In Ground,Screen Enclosure |
| Construction Materials | Block,Stucco |
| Pets Allowed | No |
| Year Built | 2002 |
| Levels | One |
| Property Subtype | Single Family Residence |
| Tax Year | 2025 |
| Ownership | Fee Simple |
| Assoc Fee Paid Per | Monthly |
| County | Lake |
| New Construction | false |
| Property Type | Residential |
| Attached Garage | true |
| Subdivision Name | GREATER PINES PH 08 LT 802 |
| Facing Direction | North |
| Garage Y/N | true |
| Total Rooms | 12 |
| Full Baths | 3 |
| Status | Active |
| Directions | Drive east on West Montrose St. Right to Lake Ave. Left to SR 50. Right to Hancock Road. Right to Greater Pines Bld. Right to Douglas Fir Court. Property is on the left. |
| High School | East Ridge High |
| City | CLERMONT |
| Association Name | Greater Pines Homeowners Association |
| Senior Community Y/N | false |
| MLS Area | 34711 - Clermont |
| Lot Size Units | Square Feet |
| Lot Size Square Feet | 19166 |
| Carport Y/N | false |
| Listing Terms | Cash,Conventional,FHA,Other,VA Loan |
| Elementary School | Lost Lake Elem |
| Land Lease Y/N | false |
| Tax Annual Amount | 6272 |
| Home Warranty Y/N | false |
| Middle/Junior High School | East Ridge Middle |
| Property Condition | Completed |
| Additional Parcels Y/N | false |
| Lease Considered Y/N | true |
| Building Area Units | Square Feet |
| Living Area Units | Square Feet |
| Standard Status | Active |
| Occupancy Type | Owner |
| Tax Lot | 819 |
| Legal Description | GREATER PINES PHASE 8 SUB LOT 819 PB 46 PGS 43-45 ORB 2153 PG 2198 ORB 5071 PG 312 ORB 5740 PG 1916 |
| Minimum Lease | 8-12 Months |
| Water Access Y/N | false |
| Monthly HOA Amount | 54 |
| Water View Y/N | false |
| Flood Zone Code | X |
| In Law Suite YN | false |
| Flood Zone Code X | Yes |
| DockY/N | false |
Interior Features
| Interior Amenities | Ceiling Fan(s),Eating Space In Kitchen,High Ceilings,Kitchen/Family Room Combo,Open Floorplan,Primary Bedroom Main Floor,Solid Surface Counters,Solid Wood Cabinets,Split Bedroom,Thermostat,Vaulted Ceiling(s),Walk-In Closet(s) |
|---|---|
| Flooring | Luxury Vinyl,Porcelain Tile,Tile |
| Furnished Y/N | Unfurnished |
| Air Conditioning Y/N | true |
| Heating Y/N | true |
| Fireplace Y/N | false |
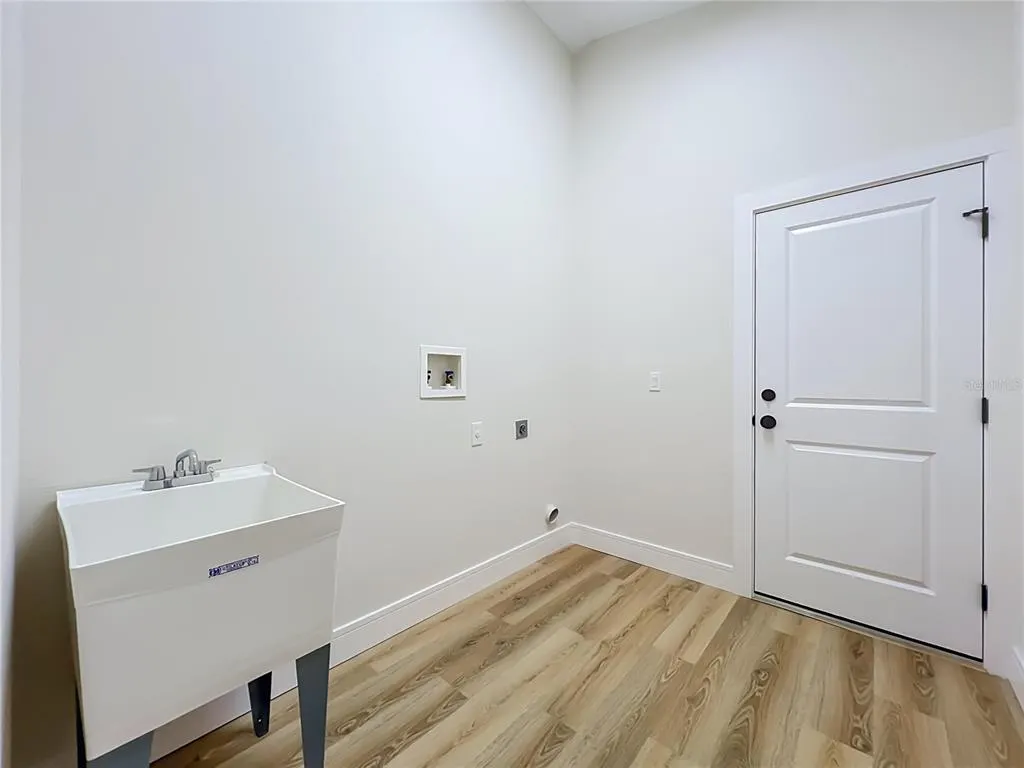
| Laundry Features | Electric Dryer Hookup,Inside,Washer Hookup |
| Total Bedrooms | 4 |
| LivingAreaSource | Owner |
| Total Baths | 3 |
Exterior Features
| Exterior Amenities | Sidewalk |
|---|---|
| Water Source | Public |
| Lot Size Area | 19166 |
| Foundation Details | Slab |
| Building Area Total | 3446 |
| Lot Size Acres | 0.44 |
| Road Surface Type | Paved |
| Private Pool | true |
| Waterfront Y/N | false |
| Covered Spaces | 3 |
Amenities
- Foreclosure
- Views
- Short Sale
- New Construction
- Adult 55+
- Lease To Own
- No HOA Fees
- Furnished
- Primary On Main
- Air Conditioning
- Seller Finance
- Green
- Fixer Upper
- Horse
- Golf
- Fireplace
- Deck
- Garage
- Basement
- Pool
Property vs Single Family Average in 34711
Price
Taxes
Year Built
 Copyright © MFRMLS.com All information deemed reliable but not guaranteed. All properties are subject to prior sale, change or withdrawal. Neither listing broker(s) or information provider(s) shall be responsible for any typographical errors, misinformation, misprints and shall be held totally harmless. Listing(s) information is provided for consumers personal, non-commercial use and may not be used for any purpose other than to identify prospective properties consumers may be interested in purchasing. Information on this site was last updated Last updated on September 28, 2026 4:49 PM UTC The listing information on this page last changed on Last updated on September 28, 2026 4:49 PM UTCd. The data relating to real estate for sale on this website comes in part from the Internet Data Exchange program of MFR MLS.
All information deemed reliable but not guaranteed. All properties are subject to prior sale, change or withdrawal. Neither listing broker(s) or information provider(s) shall be responsible for any typographical errors, misinformation, misprints and shall be held totally harmless. Listing(s) information is provided for consumers personal, non-commercial use and may not be used for any purpose other than to identify prospective properties consumers may be interested in purchasing.
Updated on September 28, 2026 4:49 PM UTC
Copyright © MFRMLS.com All information deemed reliable but not guaranteed. All properties are subject to prior sale, change or withdrawal. Neither listing broker(s) or information provider(s) shall be responsible for any typographical errors, misinformation, misprints and shall be held totally harmless. Listing(s) information is provided for consumers personal, non-commercial use and may not be used for any purpose other than to identify prospective properties consumers may be interested in purchasing. Information on this site was last updated Last updated on September 28, 2026 4:49 PM UTC The listing information on this page last changed on Last updated on September 28, 2026 4:49 PM UTCd. The data relating to real estate for sale on this website comes in part from the Internet Data Exchange program of MFR MLS.
All information deemed reliable but not guaranteed. All properties are subject to prior sale, change or withdrawal. Neither listing broker(s) or information provider(s) shall be responsible for any typographical errors, misinformation, misprints and shall be held totally harmless. Listing(s) information is provided for consumers personal, non-commercial use and may not be used for any purpose other than to identify prospective properties consumers may be interested in purchasing.
Updated on September 28, 2026 4:49 PM UTC
 All information regarding a property for sale, rental or financing, school information and public tax records is from sources deemed reliable; PROVIDED, HOWEVER, that representations and warranties are not made about the accuracy thereof, and such information is subject to errors, omissions, updates, modifications, changes of price, rent rates, commissions, prior sales, leases or financing, changes in school boundaries, or withdrawal without notice. All information displayed on this Website should
