
Address
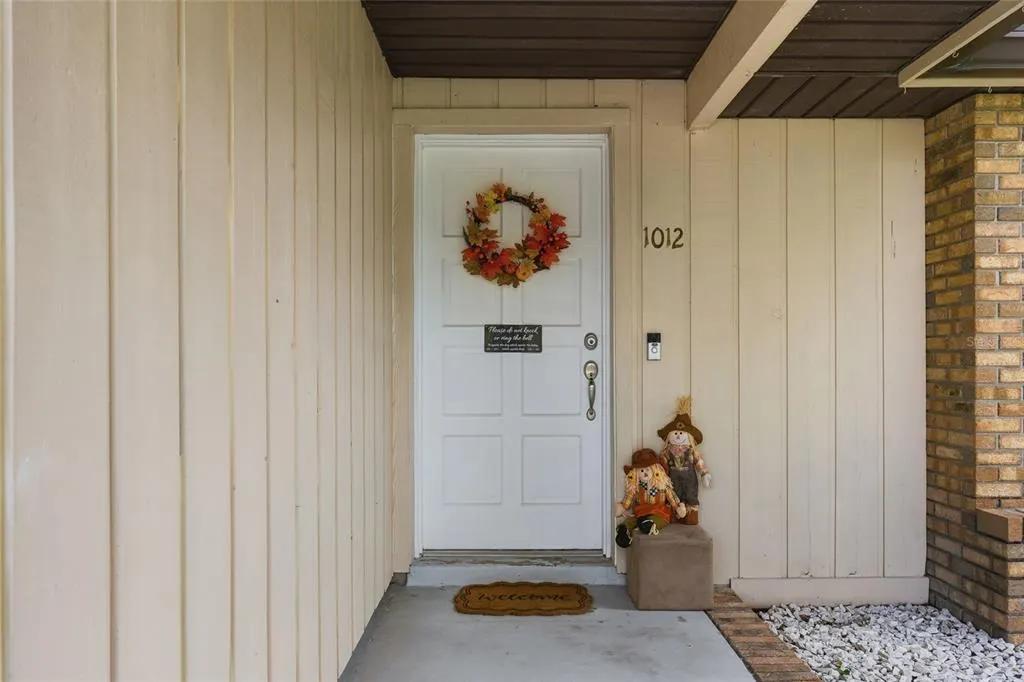
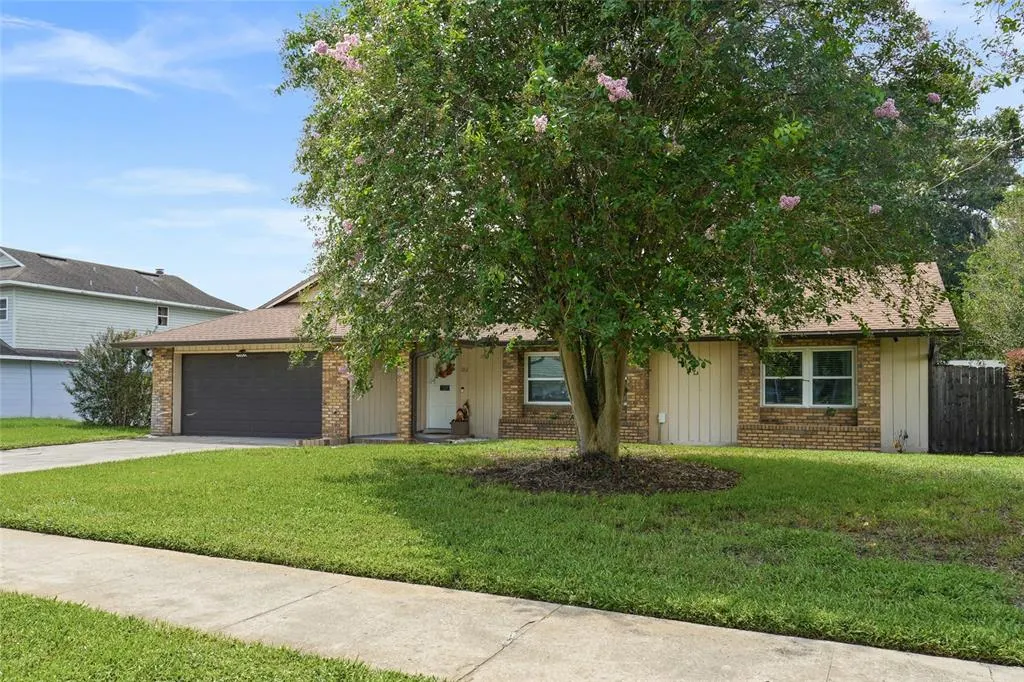
1012 Glensprings Ave, WINTER GARDEN, FL
Price
$ 425,000
Property Attributes
- MLS#O6445159
- TypeSingle Family
- Listing Status Active
- CountyOrange
- CityWINTER GARDEN
- AreaWinter Garden/Oakland
- NeighborhoodGLENVIEW ESTATES 1ST ADD
- Zip34787
- StyleSingle Family Residence
- Year Built1986
- Taxes$ 3062
- Price$ 425,000
- Bedrooms3
- Full Bathrooms2
- Half Bathrooms0
- Sqr Footage1320
- Lot Size0.23 Acres
Data Source:
Stellar MLS
Property Description
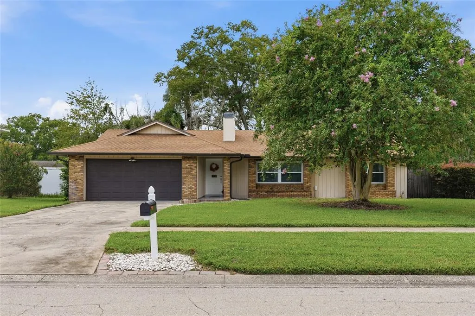
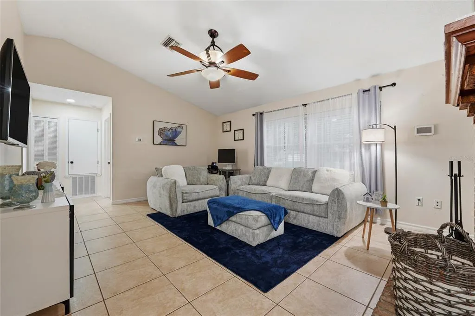
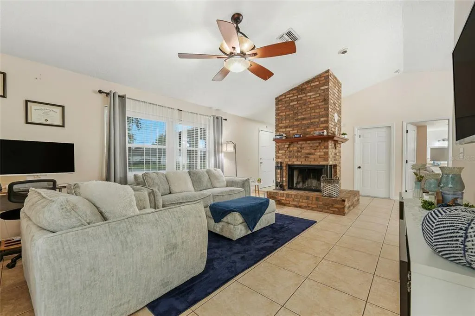
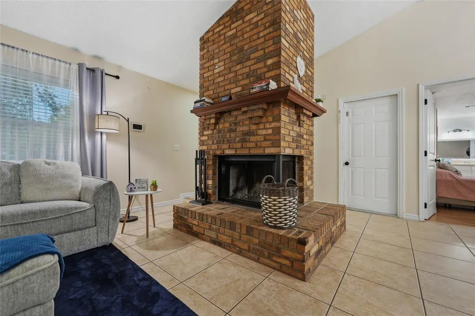
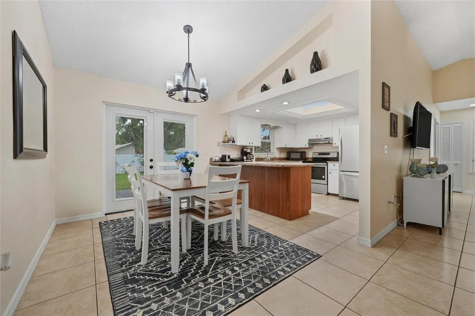
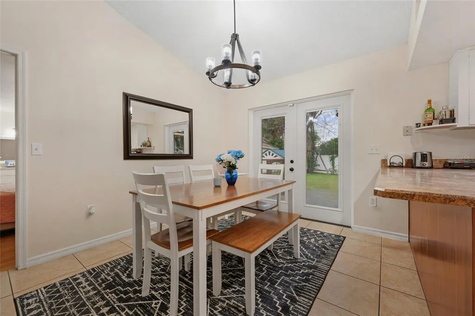
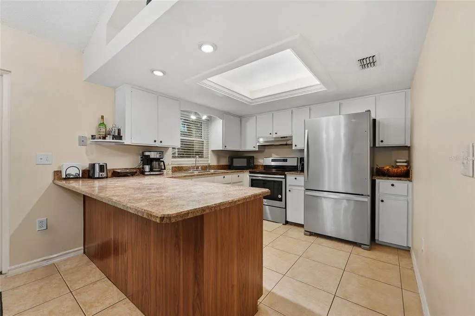
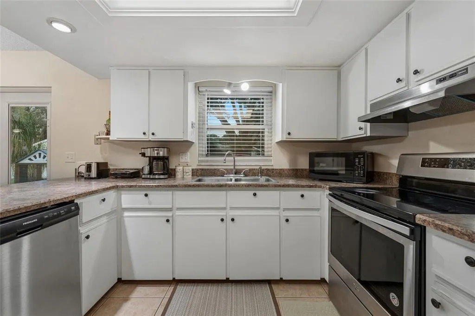
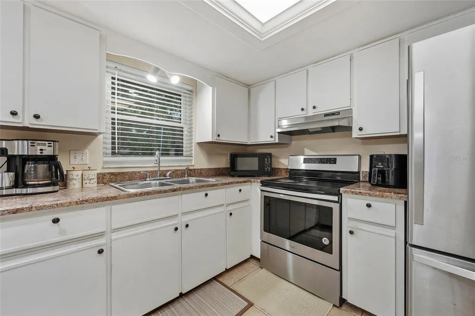
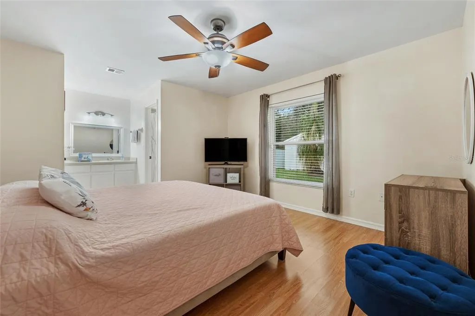
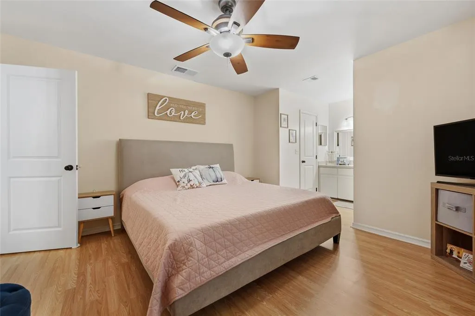
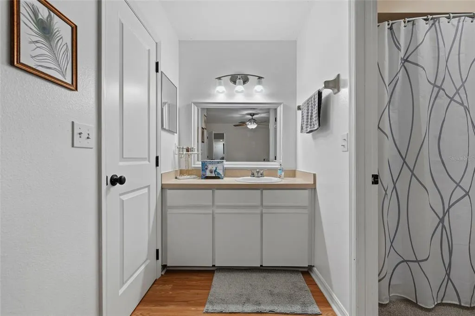
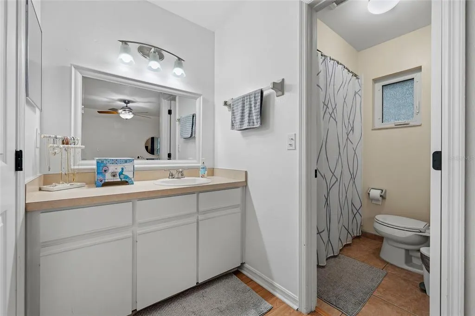
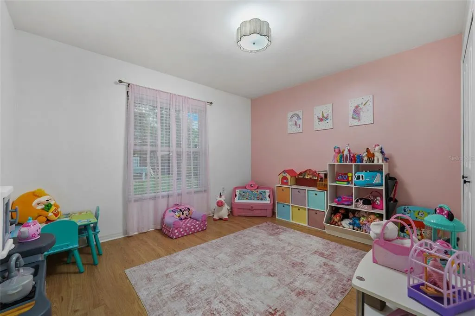
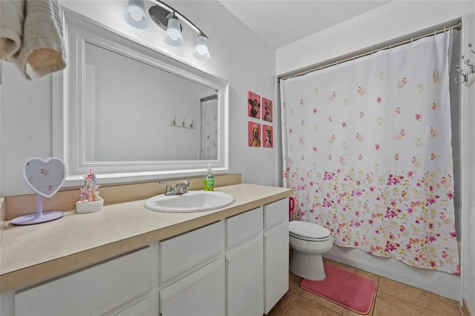
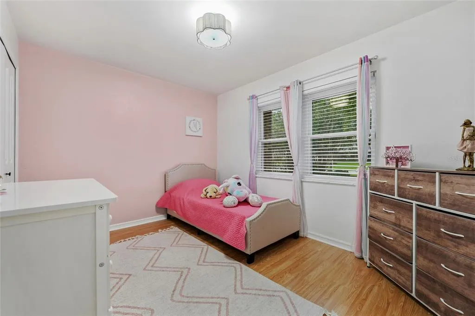
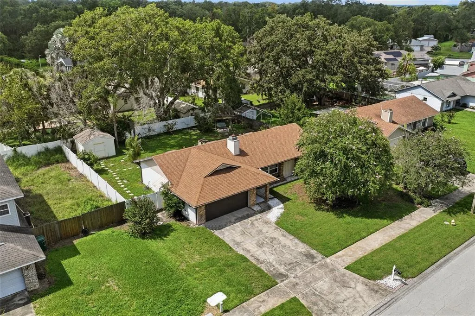
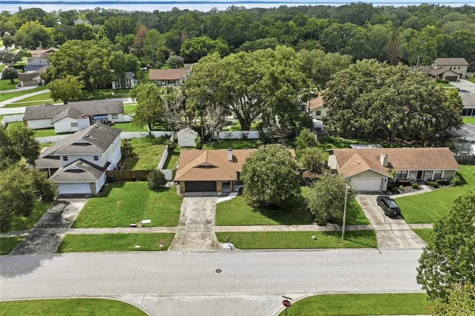
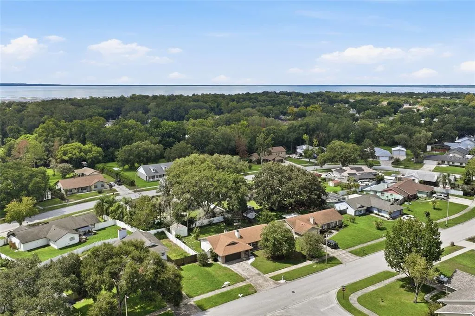
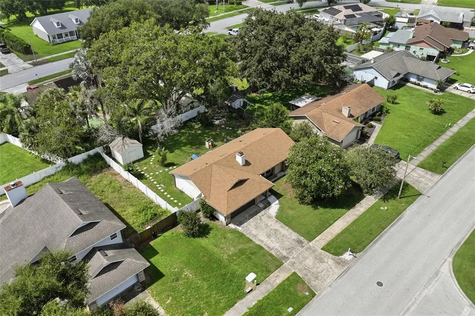
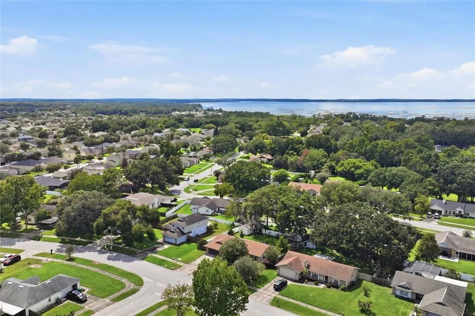
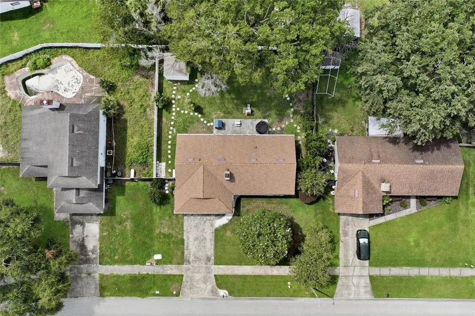
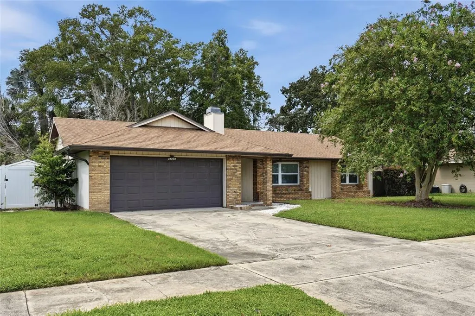
Welcome home to this exceptional 3-bedroom, 2-bath ranch-style home in sought-after east Winter Garden. This bright and spacious great room features vaulted ceilings, tile flooring, and a signature brick wood-burning fireplace. Large windows fill the room with natural light, creating an open and inviting environment. The functional floor plan offers ample living and entertaining space, complemented by neutral finishes and a ceiling fan for added comfort. The heart of the home is a bright and functional kitchen offering abundant cabinet and countertop space in a classic U-shaped layout designed for everyday convenience, plus an adjacent family dining room. Crisp white cabinetry is complemented by stainless steel appliances and durable tile flooring, while a large window above the sink fills the space with light and provides a pleasant backyard view. Retreat to the spacious primary suite, designed for comfort and relaxation. This inviting bedroom features warm wood-look flooring, a large window, and generous wall space for flexible furniture arrangements. A private ensuite bath with an extended vanity offers convenience and functionality. Two adjacent bedrooms are on the opposite side of the residence. No HOA, 2 blocks from the West Orange Trail's Chapin Station stop, short drive to SR 429, essential shopping and all the dining venues in downtown Winter Garden. Roof replaced in 2015.
| Elementary School | Middle School | High School |
|---|---|---|
| Dillard Street Elem Elementary School | Lakeview Middle Middle School | Ocoee High High School |
| Price History | |
|---|---|
| 9/28/2026 | Listed $425,000 |
General Features
| Sewer | Public Sewer |
|---|---|
| Heating | Central,Electric |
| Cooling | Central Air |
| Utilities | Cable Available,Public |
| Roof | Shingle |
| Appliances | Dishwasher,Range,Refrigerator |
| Zoning | R-1 |
| Garage Spaces | 2 |
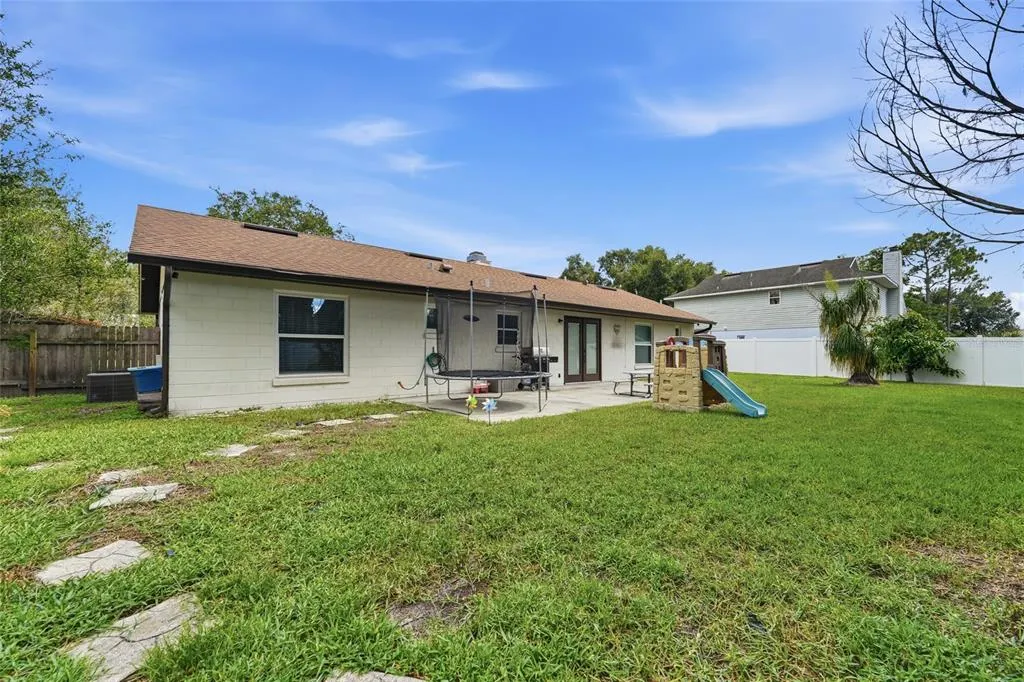
| Patio/Porch Features | Deck,Patio,Porch |
| Security Features | Smoke Detector(s) |
| Construction Materials | Block |
| Pets Allowed | Yes |
| Year Built | 1986 |
| Levels | One |
| Property Subtype | Single Family Residence |
| Tax Year | 2025 |
| Ownership | Fee Simple |
| County | Orange |
| New Construction | false |
| Property Type | Residential |
| Attached Garage | true |
| Subdivision Name | GLENVIEW ESTATES 1ST ADD |
| Facing Direction | Southeast |
| Garage Y/N | true |
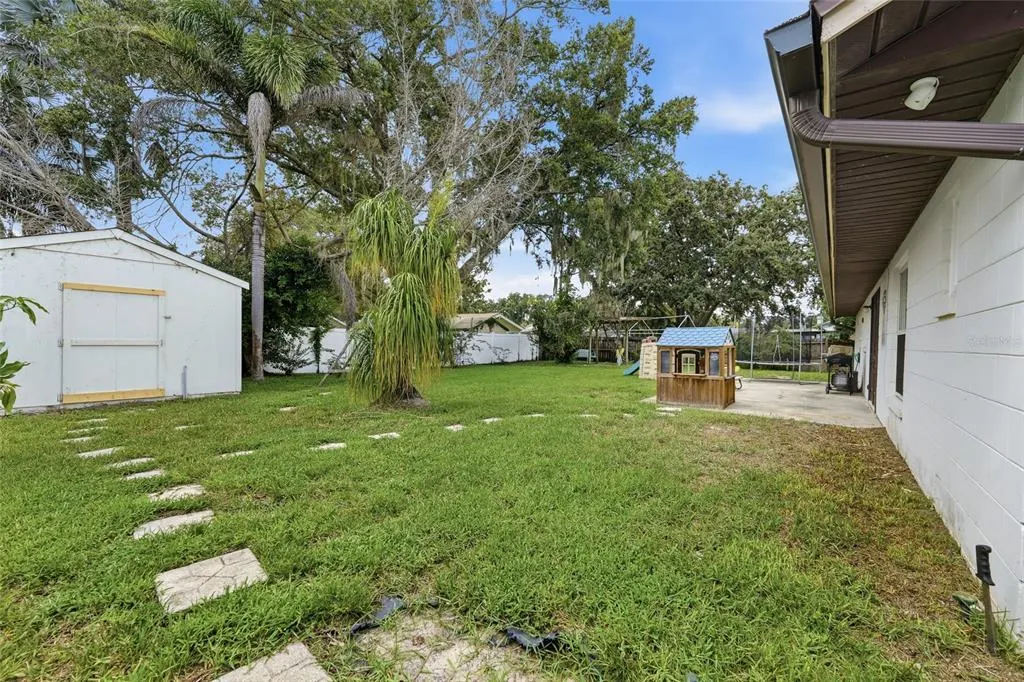
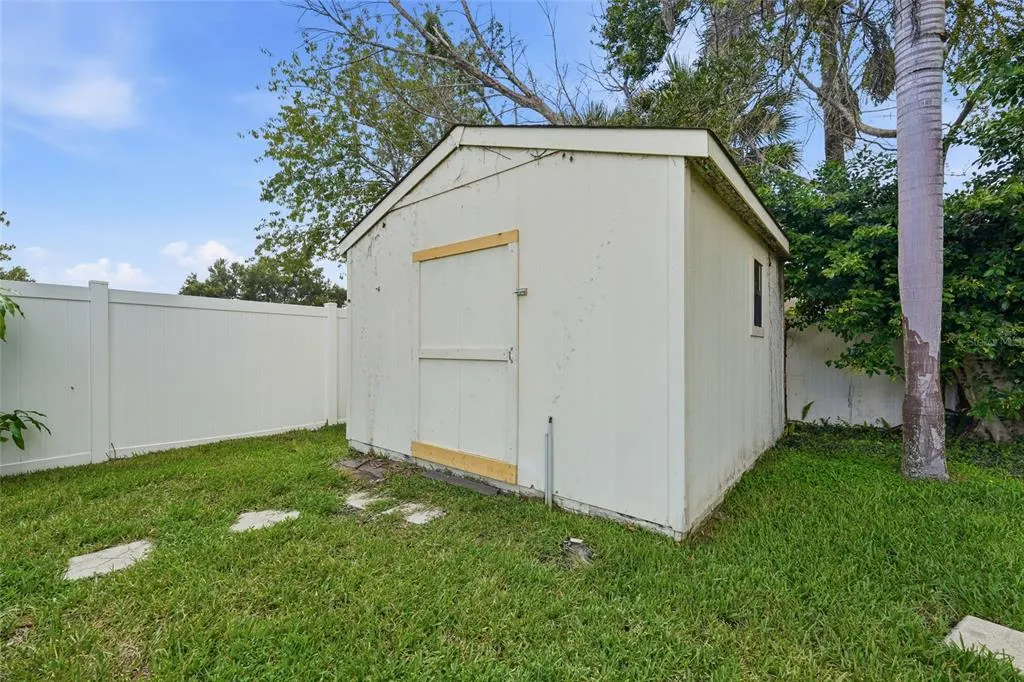
| Other Structures | Shed(s) |
| Total Rooms | 6 |
| Full Baths | 2 |
| Status | Active |
| Directions | From SR 429 and Plant St., head WEST on Plant to RIGHT on Hennis. At the intersection w/Crown Point Cross Rd., continue forward on Glensprings. Home on LEFT. |
| High School | Ocoee High |
| City | WINTER GARDEN |
| Senior Community Y/N | false |
| MLS Area | 34787 - Winter Garden/Oakland |
| Lot Size Units | Square Feet |
| Lot Size Square Feet | 9999 |
| Carport Y/N | false |
| Listing Terms | Cash,Conventional,FHA,USDA Loan,VA Loan |
| Elementary School | Dillard Street Elem |
| Land Lease Y/N | false |
| Tax Annual Amount | 3062 |
| Home Warranty Y/N | false |
| Middle/Junior High School | Lakeview Middle |
| Additional Parcels Y/N | false |
| Lease Considered Y/N | true |
| Virtual Tour | https://www.propertypanorama.com/instaview/stellar/O6445159 |
| Building Area Units | Square Feet |
| Living Area Units | Square Feet |
| Standard Status | Active |
| Occupancy Type | Owner |
| Tax Lot | 4 |
| Legal Description | GLENVIEW ESTATES 1ST ADDITION 14/148 LOT4 |
| Minimum Lease | 7 Months |
| Water Access Y/N | false |
| Additional Rooms | Great Room |
| Water View Y/N | false |
| Flood Zone Code | X |
| In Law Suite YN | false |
| Flood Zone Code X | Yes |
Interior Features
| Interior Amenities | Ceiling Fan(s),Stone Counters,Walk-In Closet(s) |
|---|---|
| Flooring | Ceramic Tile,Laminate |
| Furnished Y/N | Unfurnished |
| Fireplace Features | Living Room,Wood Burning |
| Air Conditioning Y/N | true |
| Heating Y/N | true |
| Window Features | Blinds,Rods |
| Fireplace Y/N | true |
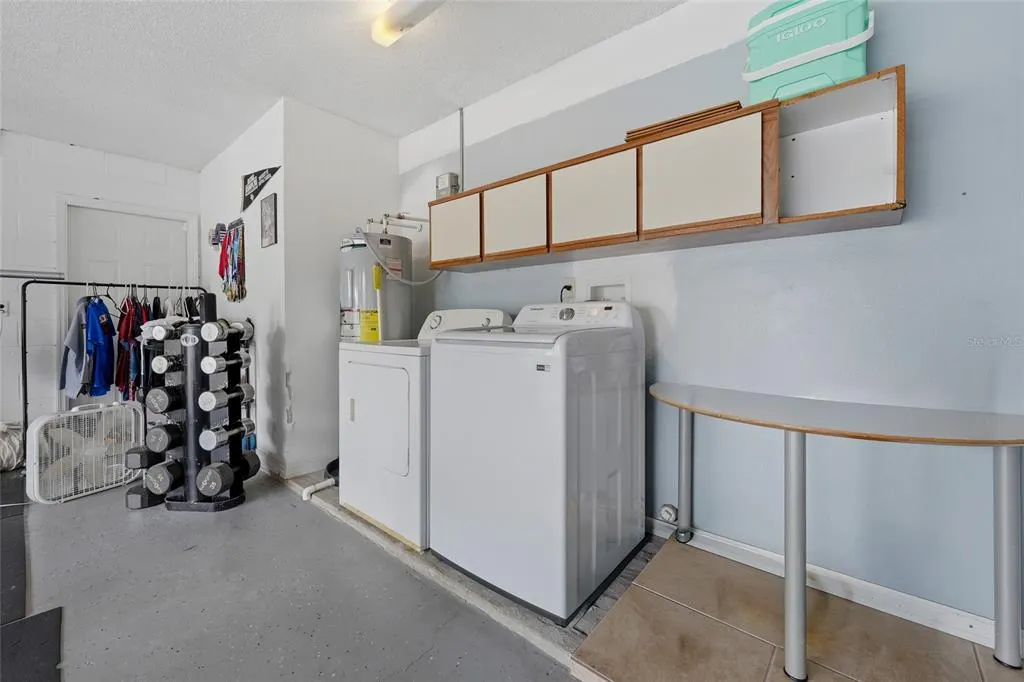
| Laundry Features | In Garage |
| Total Bedrooms | 3 |
| LivingAreaSource | Public Records |
| Total Baths | 2 |
Exterior Features
| Exterior Amenities | French Doors,Irrigation System |
|---|---|
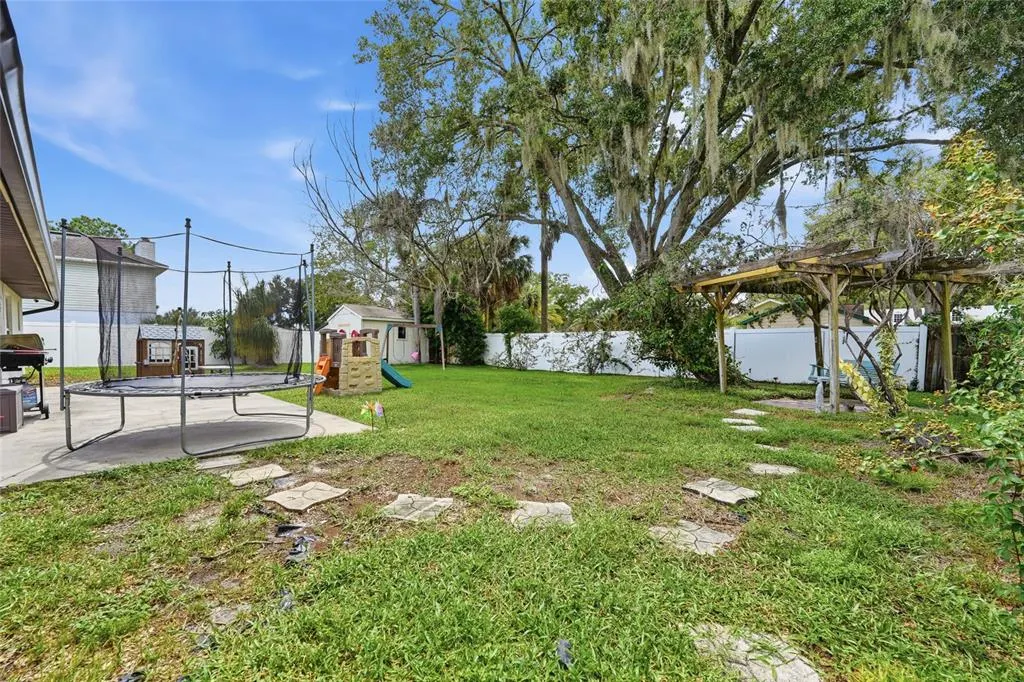
| Vegetation | Mature Landscaping,Trees/Landscaped |
| Fencing | Fenced,Vinyl |
| Lot Features | Sidewalk |
| Water Source | Public |
| Lot Size Area | 9999 |
| Foundation Details | Slab |
| Building Area Total | 1853 |
| Lot Size Acres | 0.23 |
| Road Surface Type | Paved |
| Private Pool | false |
| Waterfront Y/N | false |
| Covered Spaces | 2 |
| Road Frontage Type | Street Paved |
Amenities
- Foreclosure
- Views
- Short Sale
- New Construction
- Adult 55+
- Lease To Own
- No HOA Fees
- Furnished
- Primary On Main
- Air Conditioning
- Seller Finance
- Green
- Fixer Upper
- Horse
- Golf
- Fireplace
- Deck
- Garage
- Basement
- Pool
Property vs Single Family Average in 34787
Price
Taxes
Year Built
 Copyright © MFRMLS.com All information deemed reliable but not guaranteed. All properties are subject to prior sale, change or withdrawal. Neither listing broker(s) or information provider(s) shall be responsible for any typographical errors, misinformation, misprints and shall be held totally harmless. Listing(s) information is provided for consumers personal, non-commercial use and may not be used for any purpose other than to identify prospective properties consumers may be interested in purchasing. Information on this site was last updated Last updated on September 28, 2026 4:49 PM UTC The listing information on this page last changed on Last updated on September 28, 2026 4:49 PM UTCd. The data relating to real estate for sale on this website comes in part from the Internet Data Exchange program of MFR MLS.
All information deemed reliable but not guaranteed. All properties are subject to prior sale, change or withdrawal. Neither listing broker(s) or information provider(s) shall be responsible for any typographical errors, misinformation, misprints and shall be held totally harmless. Listing(s) information is provided for consumers personal, non-commercial use and may not be used for any purpose other than to identify prospective properties consumers may be interested in purchasing.
Updated on September 28, 2026 4:49 PM UTC
Copyright © MFRMLS.com All information deemed reliable but not guaranteed. All properties are subject to prior sale, change or withdrawal. Neither listing broker(s) or information provider(s) shall be responsible for any typographical errors, misinformation, misprints and shall be held totally harmless. Listing(s) information is provided for consumers personal, non-commercial use and may not be used for any purpose other than to identify prospective properties consumers may be interested in purchasing. Information on this site was last updated Last updated on September 28, 2026 4:49 PM UTC The listing information on this page last changed on Last updated on September 28, 2026 4:49 PM UTCd. The data relating to real estate for sale on this website comes in part from the Internet Data Exchange program of MFR MLS.
All information deemed reliable but not guaranteed. All properties are subject to prior sale, change or withdrawal. Neither listing broker(s) or information provider(s) shall be responsible for any typographical errors, misinformation, misprints and shall be held totally harmless. Listing(s) information is provided for consumers personal, non-commercial use and may not be used for any purpose other than to identify prospective properties consumers may be interested in purchasing.
Updated on September 28, 2026 4:49 PM UTC
 All information regarding a property for sale, rental or financing, school information and public tax records is from sources deemed reliable; PROVIDED, HOWEVER, that representations and warranties are not made about the accuracy thereof, and such information is subject to errors, omissions, updates, modifications, changes of price, rent rates, commissions, prior sales, leases or financing, changes in school boundaries, or withdrawal without notice. All information displayed on this Website should
