
Open House Sat, Oct 3rd 11:00 AM - 02:00 PM - Primary on Main







Address
5500 Ansley Way, MOUNT DORA, FL
Price
$ 424,880
Property Attributes
- MLS#O6443945
- TypeSingle Family
- Listing Status Active
- CountyOrange
- CityMOUNT DORA
- AreaMount Dora
- NeighborhoodSTONEYBROOK HILLS 18
- Zip32757
- StyleSingle Family Residence
- Year Built2006
- Taxes$ 5135
- Price$ 424,880
- Bedrooms4
- Full Bathrooms3
- Half Bathrooms0
- Sqr Footage1905
- Lot Size0.3 Acres
Data Source:
Stellar MLS
Property Description
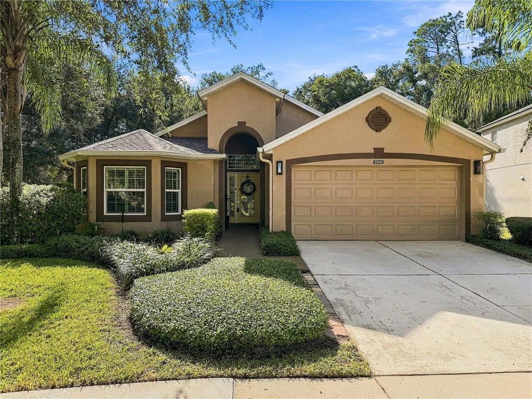
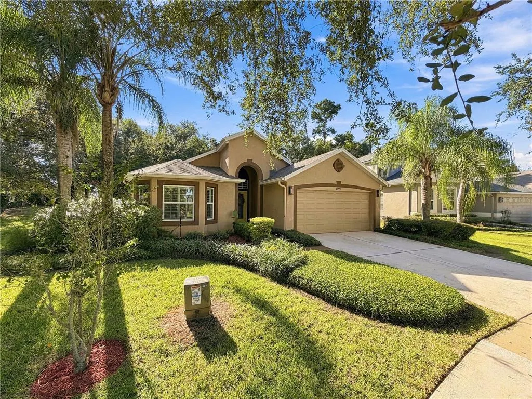
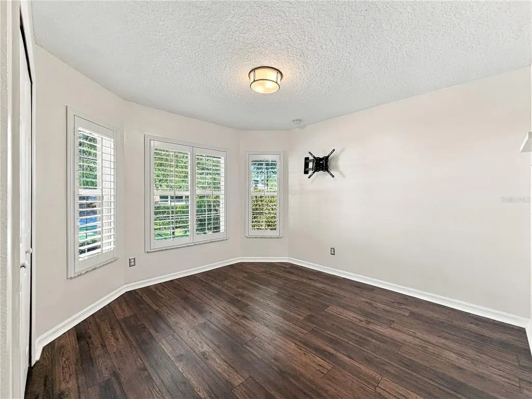
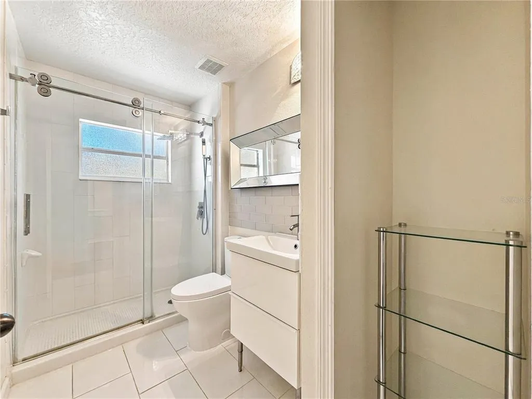
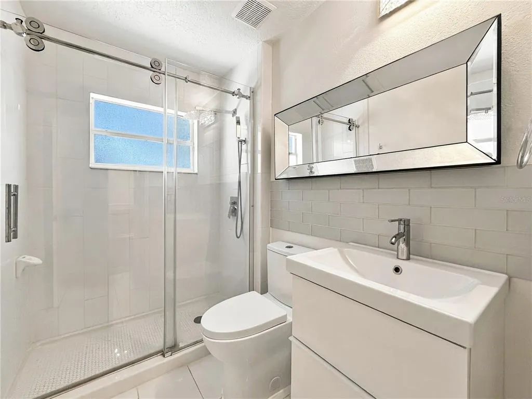
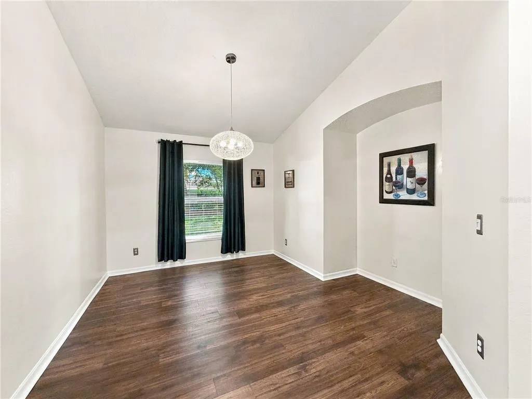
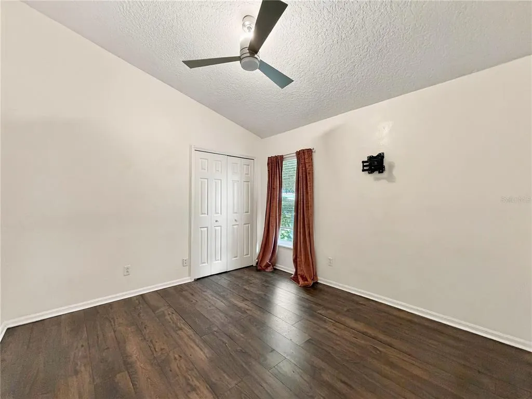
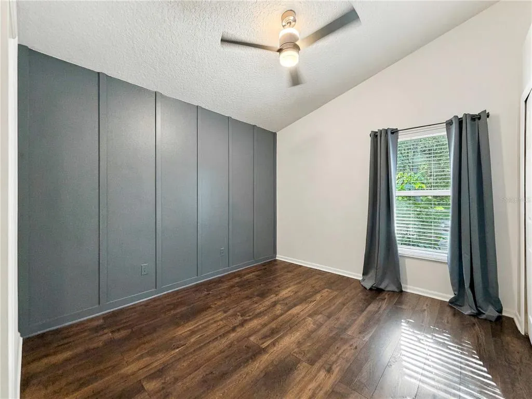
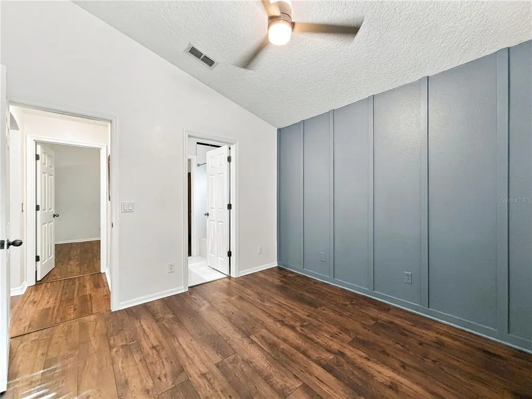
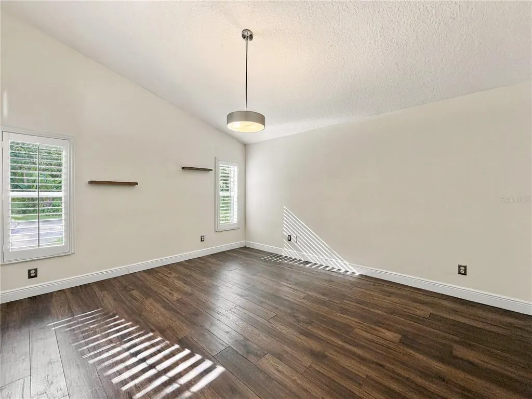
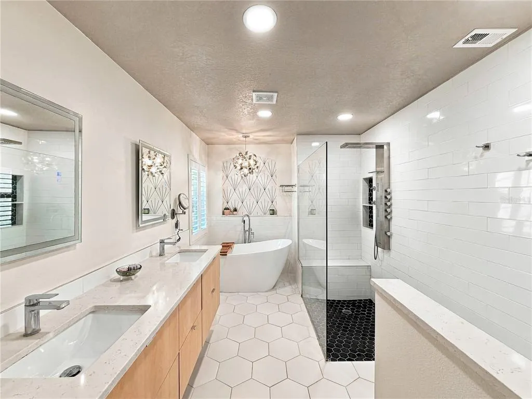
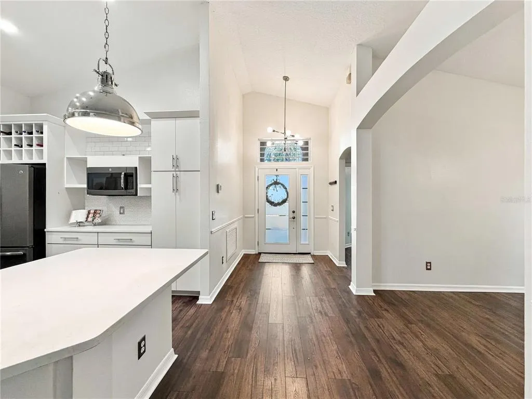
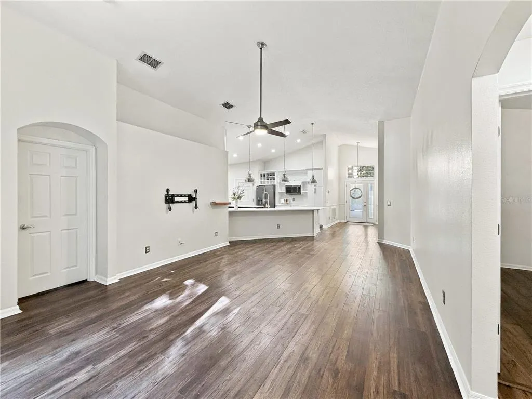
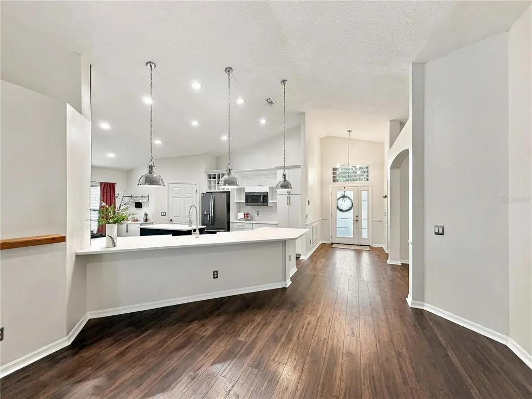
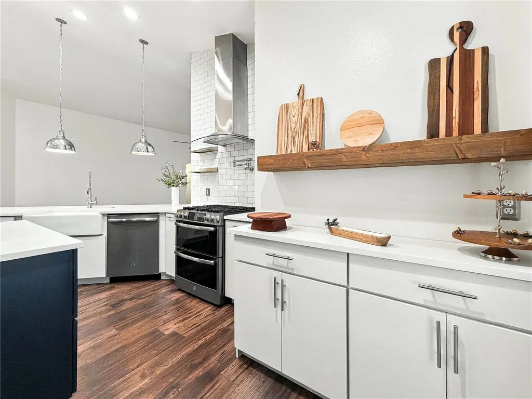
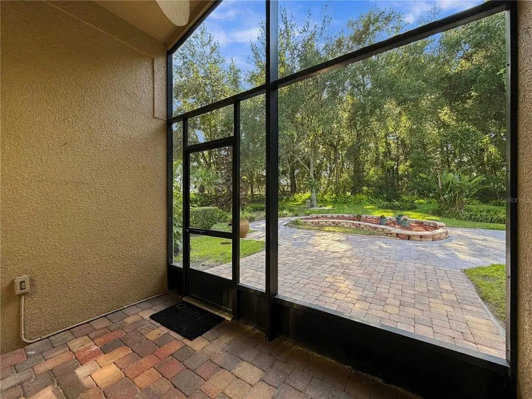
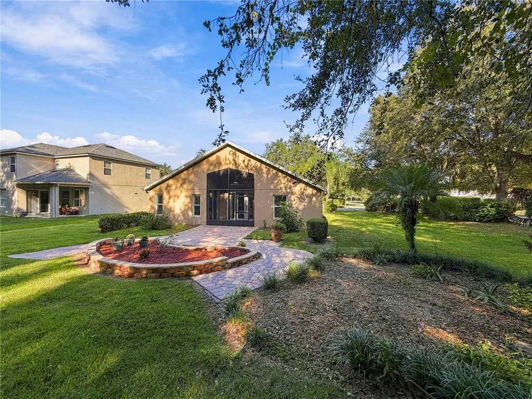
Welcome to 5500 Ansley Way, a beautifully maintained Mount Dora home offering the ideal combination of comfort, quality, and Florida living. This impressive residence with a recent 09.22.26 appraisal of $ 422,000.00 features a new roof and A/C 2024 and sits on an oversized corner lot backing up to wooded privacy, spacious living areas, a thoughtfully designed floor plan, and a setting that provides both privacy and convenience. From the moment you arrive, the home’s curb appeal and well-maintained appearance make an excellent first impression. Inside, generous living spaces provide plenty of room for entertaining, relaxing, and everyday family life. The home’s size, layout, and overall condition makes it an exceptional opportunity for buyers looking for a move-in-ready property in the Mount Dora area. Enjoy the many neighborhood amenities like the pool, gym, and the best of Central Florida living with easy access to Mount Dora’s charming downtown, shopping, dining, recreational opportunities, and area lakes, while still enjoying the peace and character of a desirable residential setting. 5500 Ansley Way offers the space, lifestyle, and location that make a house truly feel like home. Come see everything this exceptional Mount Dora property has to offer!
| Price History | |
|---|---|
| 9/28/2026 | Listed $424,880 |
General Features
| Sewer | Public Sewer |
|---|---|
| Heating | Electric,Heat Pump |
| Cooling | Central Air |
| Utilities | Cable Available,Electricity Connected,Sewer Connected,Sprinkler Recycled,Street Lights |
| Roof | Shingle |
| Appliances | Built-In Oven,Cooktop,Dishwasher,Disposal,Dryer,Electric Water Heater,Exhaust Fan,Freezer,Ice Maker,Microwave,Range,Range Hood,Refrigerator,Washer |
| Zoning | P-D |
| HOA Fee | 183 |
| Garage Spaces | 2 |
| Association Fee Includes | 24-Hour Guard |
| Patio/Porch Features | Front Porch,Patio,Rear Porch |
| Security Features | Gated Community,Smoke Detector(s) |
| Construction Materials | Block,Stucco |
| Pets Allowed | Cats OK,Dogs OK |
| Year Built | 2006 |
| Levels | One |
| Property Subtype | Single Family Residence |
| Tax Year | 2025 |
| Ownership | Fee Simple |
| Community Features | Clubhouse,Fitness Center,Gated Community - Guard,Park,Playground,Pool,Sidewalks |
| HOA Fee 2 | 183 |
| Assoc Fee Paid Per | Monthly |
| County | Orange |
| New Construction | false |
| Property Type | Residential |
| Attached Garage | true |
| Subdivision Name | STONEYBROOK HILLS 18 |
| Facing Direction | East |
| Garage Y/N | true |
| Total Rooms | 3 |
| Full Baths | 3 |
| Status | Active |
| Directions | Driving Directions via US-441 From the North (US-441 Southbound):Travel south on US-441 S toward Mount Dora. Turn left onto Stoneybrook Hills Parkway to enter the neighborhood community. Pass through the guard gate. Turn left onto Town Hill Boulevard. Take another left onto Ansley Way. The home will be on the left side. From the South/Apopka Area (US-441 Northbound / Orange Blossom Trail):Take Orange Blossom Trail (US-441 N) north. Turn right into the community entrance at Stoneybrook Hills. Turn left onto Town Hill Boulevard. Turn left onto Ansley Way. The property is situated on the left |
| City | MOUNT DORA |
| Association Name | Jennifer Stulpin |
| Senior Community Y/N | false |
| MLS Area | 32757 - Mount Dora |
| Lot Size Units | Square Feet |
| Lot Size Square Feet | 13042 |
| Carport Y/N | false |
| Listing Terms | Cash,Conventional,FHA |
| HOA Fee 2 Frequency | Monthly |
| Land Lease Y/N | false |
| Tax Annual Amount | 5135 |
| Additional Parcels Y/N | false |
| Lease Considered Y/N | true |
| AssociationName2 | Leland Management |
| Building Area Units | Square Feet |
| Living Area Units | Square Feet |
| Standard Status | Active |
| Occupancy Type | Vacant |
| Tax Lot | 1 |
| Legal Description | STONEYBROOK HILLS UNIT 1 62/56 LOT 1 |
| Minimum Lease | 1-2 Years |
| Water Access Y/N | false |
| Monthly HOA Amount | 183 |
| Additional Rooms | Bonus Room,Family Room |
| Water View Y/N | false |
| Flood Zone Code | X |
| In Law Suite YN | false |
| Flood Zone Code X | Yes |
Interior Features
| Interior Amenities | Cathedral Ceiling(s),Ceiling Fan(s),Eating Space In Kitchen,High Ceilings,Open Floorplan,Primary Bedroom Main Floor,Solid Surface Counters,Solid Wood Cabinets,Split Bedroom,Thermostat,Vaulted Ceiling(s),Walk-In Closet(s),Window Treatments |
|---|---|
| Flooring | Ceramic Tile,Luxury Vinyl |
| Furnished Y/N | Unfurnished |
| Air Conditioning Y/N | true |
| Heating Y/N | true |
| Window Features | Blinds,Double Pane Windows |
| Fireplace Y/N | false |
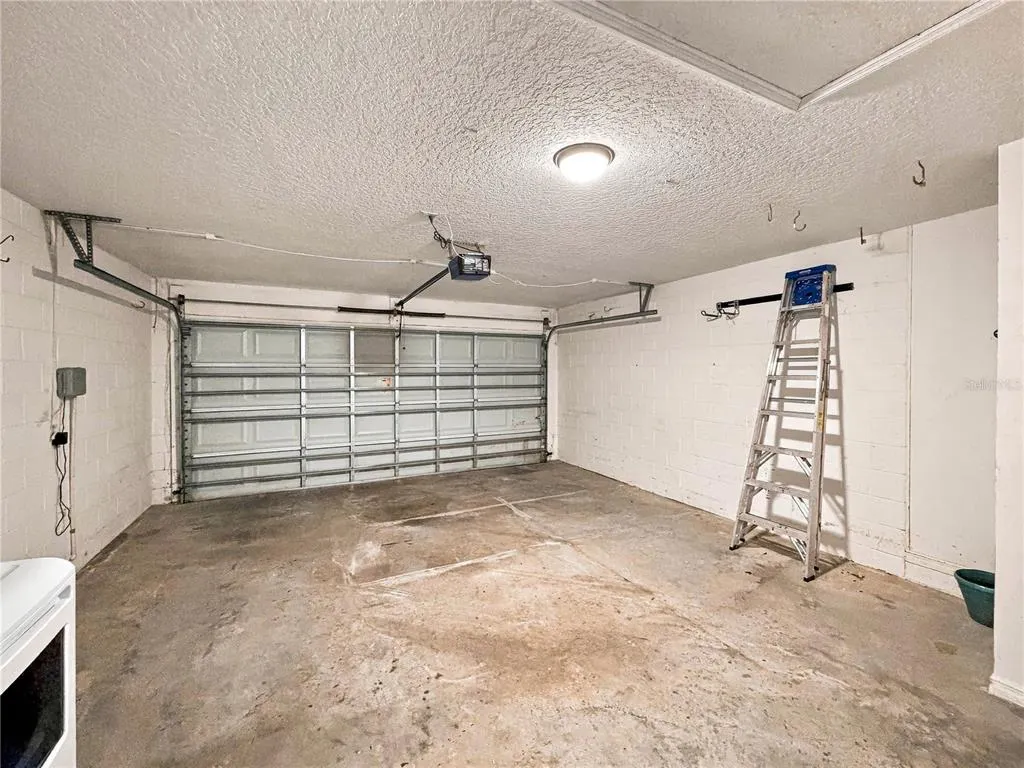
| Laundry Features | In Garage |
| Total Bedrooms | 4 |
| LivingAreaSource | Public Records |
| Total Baths | 3 |
Exterior Features
| Exterior Amenities | Irrigation System,Permeable Paving,Private Yard,Sliding Doors |
|---|---|
| Vegetation | Mature Landscaping,Oak Trees,Trees/Landscaped |
| Parking Features | Driveway,Garage Door Opener |
| Lot Features | Corner Lot,Landscaped,Level,Oversized Lot,Private,Sidewalk |
| Water Source | Public |
| Lot Size Area | 13042 |
| Foundation Details | Block |
| Building Area Total | 2434 |
| Lot Size Acres | 0.3 |
| Road Surface Type | Paved,Asphalt |
| Private Pool | false |
| Waterfront Y/N | false |
| Covered Spaces | 2 |
| Road Frontage Type | Street Paved |
| Road Responsibility | Public Maintained Road |
Amenities
- Foreclosure
- Views
- Short Sale
- New Construction
- Adult 55+
- Lease To Own
- No HOA Fees
- Furnished
- Primary On Main
- Air Conditioning
- Seller Finance
- Green
- Fixer Upper
- Horse
- Golf
- Fireplace
- Deck
- Garage
- Basement
- Pool
Property vs Single Family Average in 32757
Price
Taxes
Year Built
 Copyright © MFRMLS.com All information deemed reliable but not guaranteed. All properties are subject to prior sale, change or withdrawal. Neither listing broker(s) or information provider(s) shall be responsible for any typographical errors, misinformation, misprints and shall be held totally harmless. Listing(s) information is provided for consumers personal, non-commercial use and may not be used for any purpose other than to identify prospective properties consumers may be interested in purchasing. Information on this site was last updated Last updated on September 28, 2026 4:49 PM UTC The listing information on this page last changed on Last updated on September 28, 2026 4:49 PM UTCd. The data relating to real estate for sale on this website comes in part from the Internet Data Exchange program of MFR MLS.
All information deemed reliable but not guaranteed. All properties are subject to prior sale, change or withdrawal. Neither listing broker(s) or information provider(s) shall be responsible for any typographical errors, misinformation, misprints and shall be held totally harmless. Listing(s) information is provided for consumers personal, non-commercial use and may not be used for any purpose other than to identify prospective properties consumers may be interested in purchasing.
Updated on September 28, 2026 4:49 PM UTC
Copyright © MFRMLS.com All information deemed reliable but not guaranteed. All properties are subject to prior sale, change or withdrawal. Neither listing broker(s) or information provider(s) shall be responsible for any typographical errors, misinformation, misprints and shall be held totally harmless. Listing(s) information is provided for consumers personal, non-commercial use and may not be used for any purpose other than to identify prospective properties consumers may be interested in purchasing. Information on this site was last updated Last updated on September 28, 2026 4:49 PM UTC The listing information on this page last changed on Last updated on September 28, 2026 4:49 PM UTCd. The data relating to real estate for sale on this website comes in part from the Internet Data Exchange program of MFR MLS.
All information deemed reliable but not guaranteed. All properties are subject to prior sale, change or withdrawal. Neither listing broker(s) or information provider(s) shall be responsible for any typographical errors, misinformation, misprints and shall be held totally harmless. Listing(s) information is provided for consumers personal, non-commercial use and may not be used for any purpose other than to identify prospective properties consumers may be interested in purchasing.
Updated on September 28, 2026 4:49 PM UTC
 All information regarding a property for sale, rental or financing, school information and public tax records is from sources deemed reliable; PROVIDED, HOWEVER, that representations and warranties are not made about the accuracy thereof, and such information is subject to errors, omissions, updates, modifications, changes of price, rent rates, commissions, prior sales, leases or financing, changes in school boundaries, or withdrawal without notice. All information displayed on this Website should
