
Price Reduction - Primary on Main - Seller Financing









Address
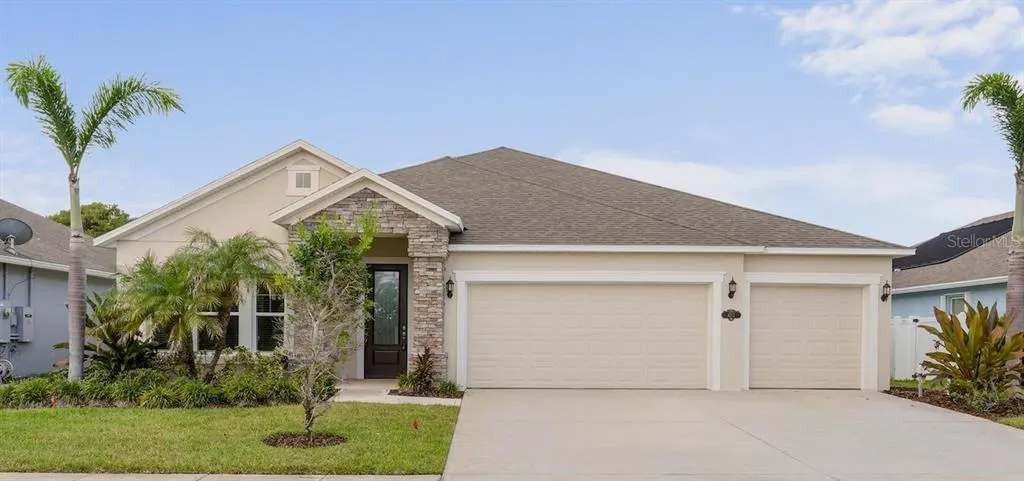
4212 Ruthann Circle, MELBOURNE, FL
Price
$ 579,900
Property Attributes
- MLS#O6435182
- TypeSingle Family
- Listing Status Active
- CountyBrevard
- CityMELBOURNE
- AreaMelbourne/Eau Gallie
- NeighborhoodGLEN RIDGE SUB
- Zip32934
- StyleSingle Family Residence
- Year Built2018
- Taxes$ 7681
- Price$ 579,900
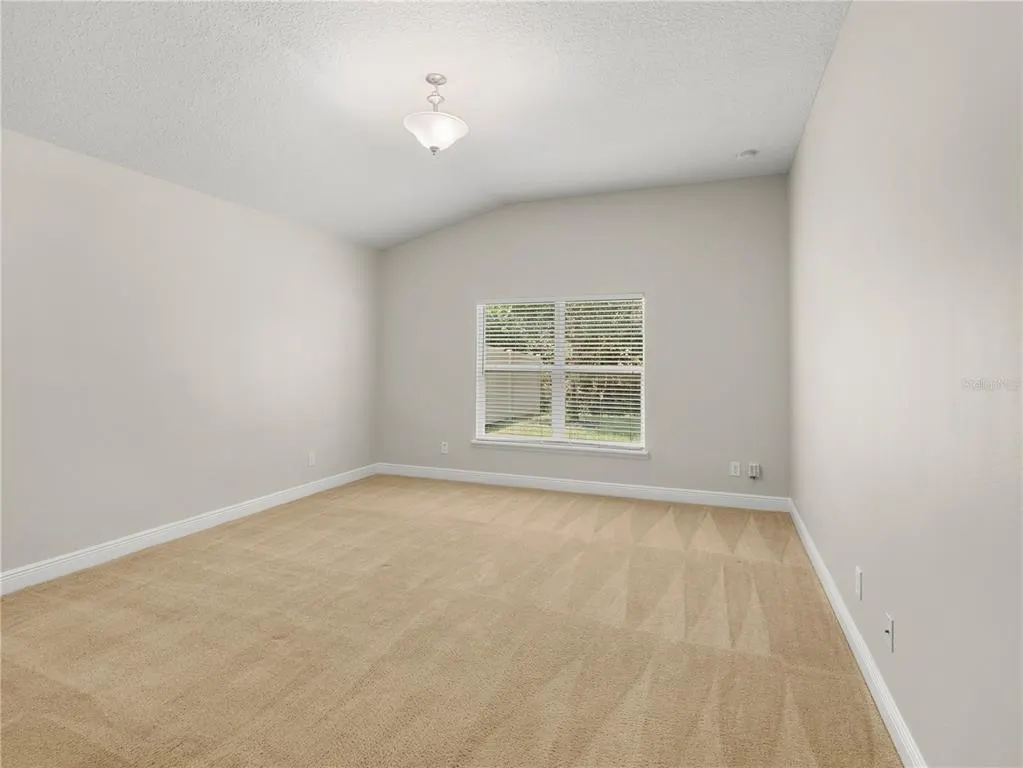
- Bedrooms4
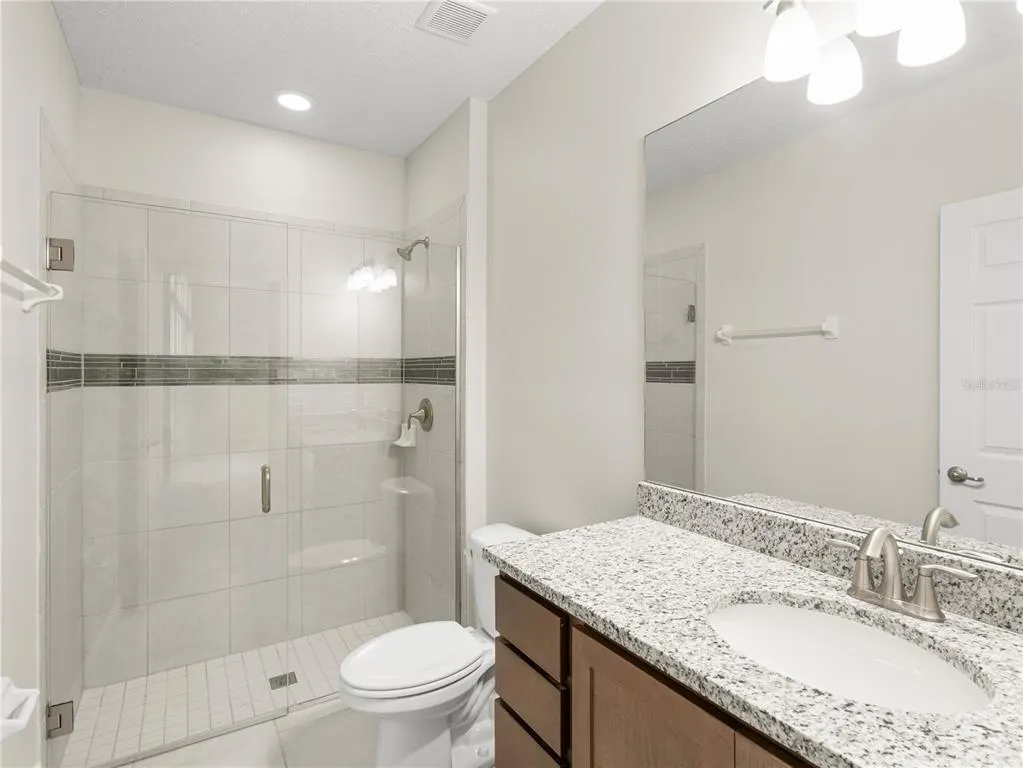
- Full Bathrooms3
- Half Bathrooms0
- Sqr Footage2280
- Lot Size0.19 Acres
Data Source:
Stellar MLS
Property Description
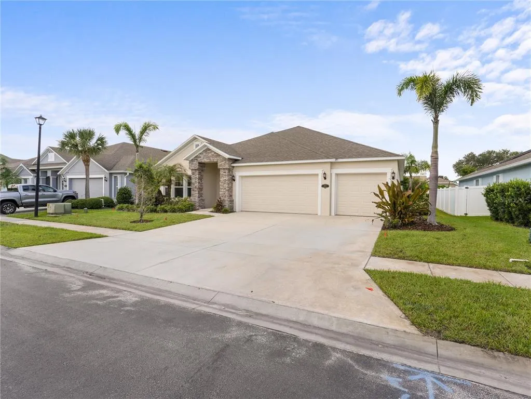
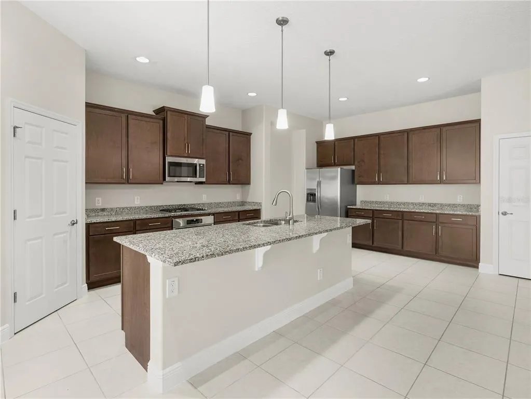
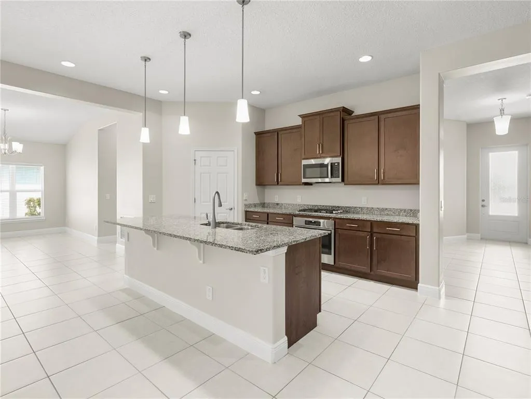
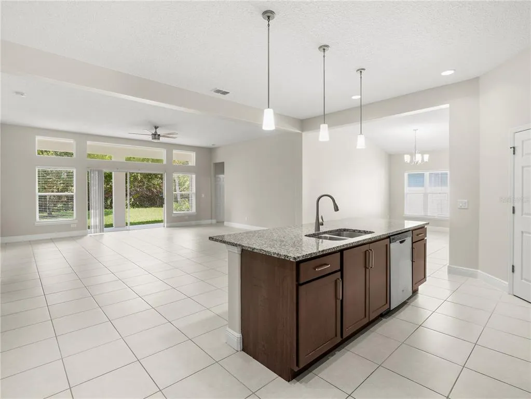
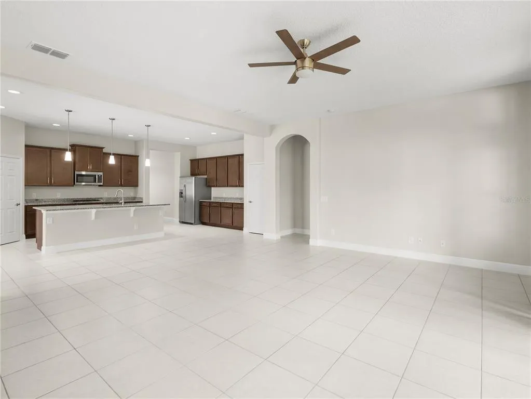
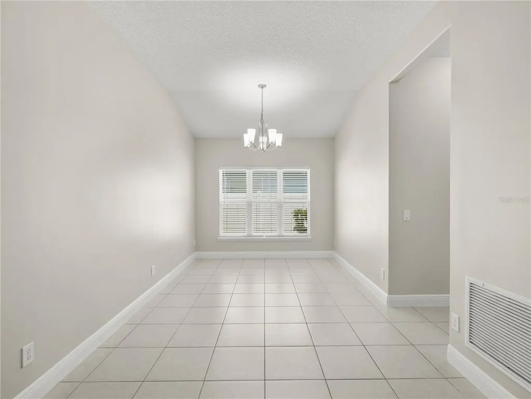
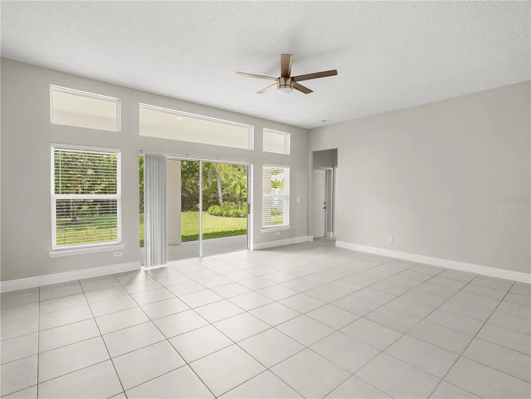
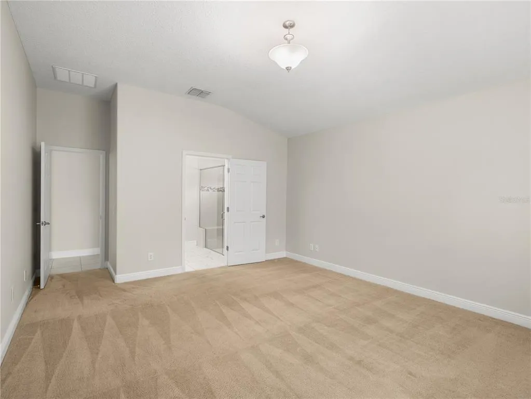
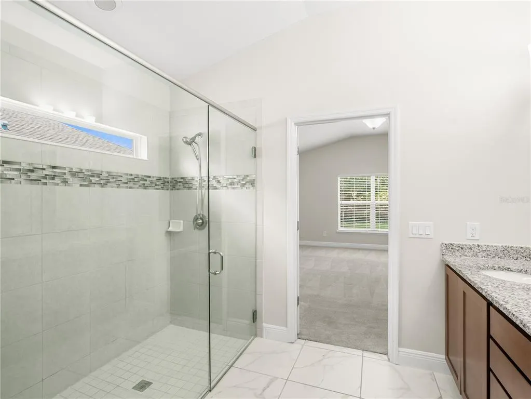
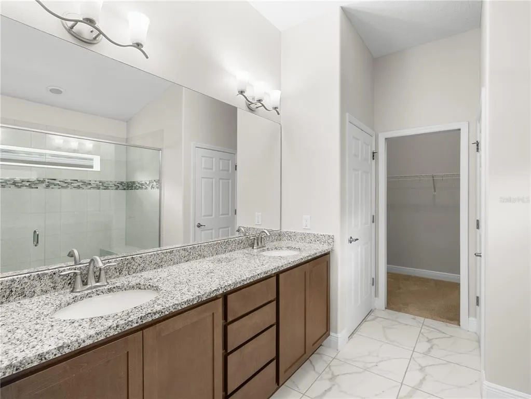
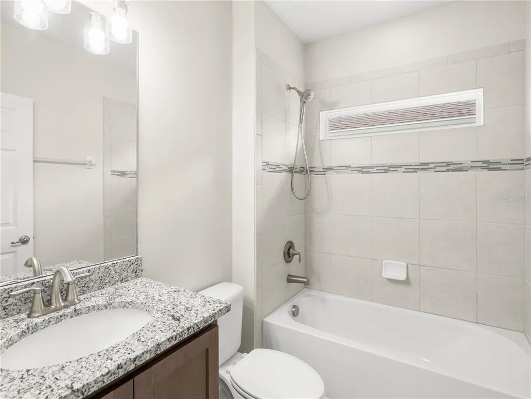
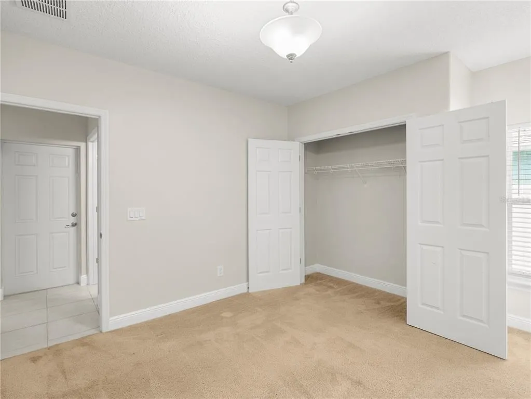
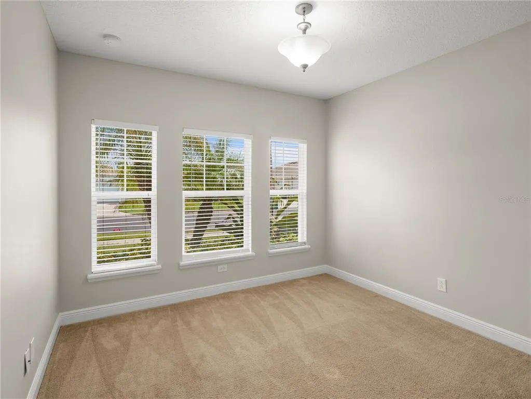
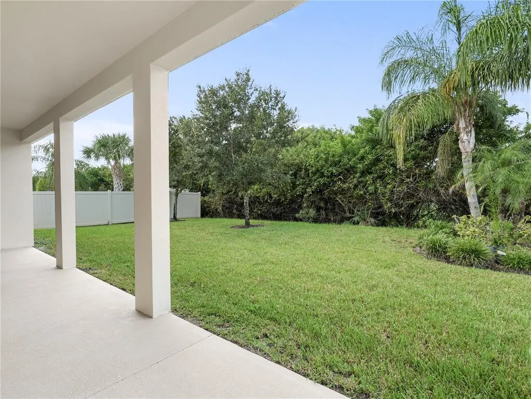
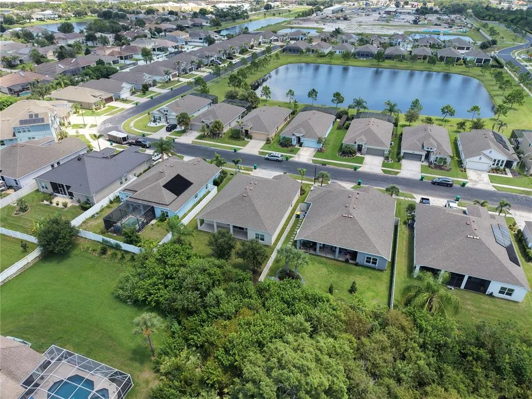
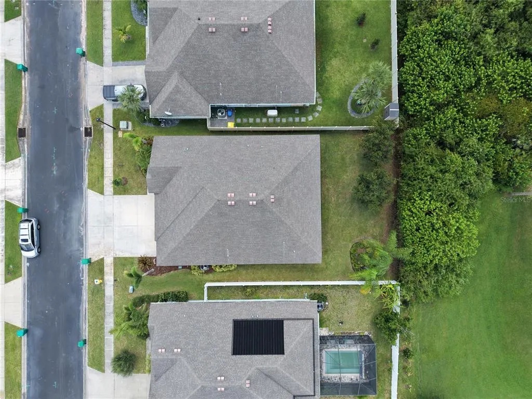
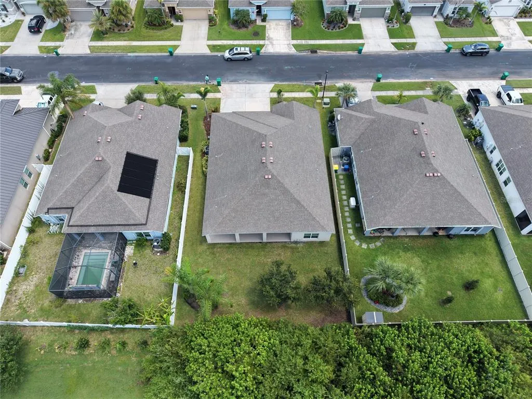
THE LOT EVERYONE WANTS AND ALMOST NO ONE GETS. Backing to a peaceful, natural green space, this Glen Ridge home offers a rare sense of privacy and openness most backyards simply don't have. No home staring back at you, no fence-to-fence view — just space to breathe. Buyers search years for a lot like this. You're looking at it right now. Here's what else you're getting: a 2018-built single-story with 4 bedrooms, 3 full baths, and a 3-car garage — a combination this street almost never offers. That's not a starter home footprint. That's a family that's done compromising, with room for the cars, the toys, the home gym, the side hustle — whatever "more space" means to you. Inside, the layout is built to move: open sightlines from kitchen to living space to that quiet, green backyard view. No dead zones, no wasted square footage — just a floor plan that works as hard as you do. And the ongoing costs? Already handled. Natural gas community with a tankless gas water heater means efficient, on-demand hot water and lower running costs from day one. Private well for irrigation means a green, healthy lawn that never touches your water bill. This home was built to be lived in, not maintained. Homes with this kind of backyard privacy in Glen Ridge don't relist. They don't sit. They get one showing weekend and a bidding conversation. Don't be the buyer who finds out too late — call and get in before this one's gone.
| Price History | |
|---|---|
| 8/20/2026 | Listed $590,000 |
| 9/10/2026 | 2$579,900 |
General Features
| Sewer | Public Sewer |
|---|---|
| Heating | Central |
| Cooling | Central Air |
| Utilities | Natural Gas Connected |
| Roof | Shingle |
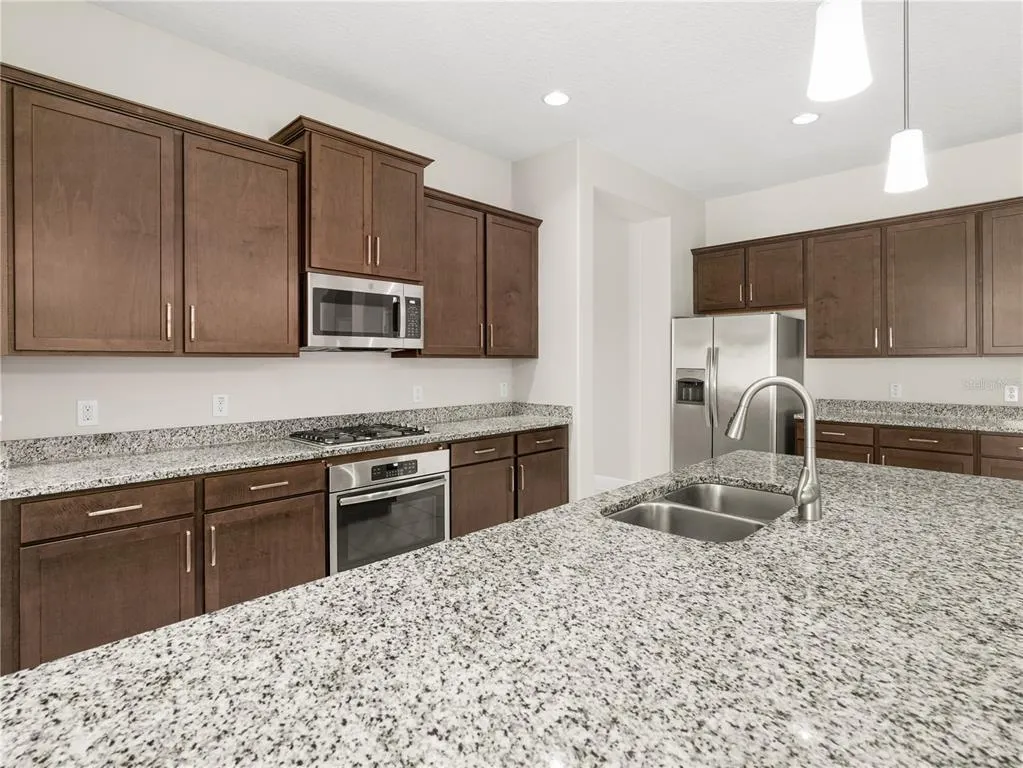
| Appliances | Built-In Oven,Cooktop,Dishwasher,Disposal,Microwave,Refrigerator |
| Zoning | 0001 |
| HOA Fee | 1040 |
| Garage Spaces | 3 |
| Construction Materials | Block,Stucco |
| Pets Allowed | Yes |
| Year Built | 2018 |
| Levels | One |
| Property Subtype | Single Family Residence |
| Tax Year | 2025 |
| Ownership | Fee Simple |
| Assoc Fee Paid Per | Annually |
| County | Brevard |
| New Construction | false |
| Property Type | Residential |
| Attached Garage | true |
| Subdivision Name | GLEN RIDGE SUB |
| Facing Direction | East |
| Garage Y/N | true |
| Total Rooms | 6 |
| Full Baths | 3 |
| Status | Active |
| Directions | Wickham Rd between Pineda Cswy and Post Rd. Glen Ridge subdivision entrance on west side of Wickham. Turn onto Ruthann Cir, follow to 4212 Ruthann Cir. |
| City | MELBOURNE |
| Association Name | Bayside Management |
| Senior Community Y/N | false |
| MLS Area | 32934 - Melbourne/Eau Gallie |
| Lot Size Units | Square Feet |
| Lot Size Square Feet | 8276 |
| Carport Y/N | false |
| Listing Terms | Cash,Conventional,FHA,Owner May Carry,VA Loan |
| Land Lease Y/N | false |
| Tax Annual Amount | 7681.72 |
| Additional Parcels Y/N | false |
| Lease Considered Y/N | true |
| Virtual Tour | https://www.propertypanorama.com/instaview/stellar/O6435182 |
| Building Area Units | Square Feet |
| Living Area Units | Square Feet |
| Standard Status | Active |
| Occupancy Type | Vacant |
| Tax Lot | 42 |
| Legal Description | GLEN RIDGE SUBDIVISION LOT 42 BLK B |
| Minimum Lease | 1-2 Years |
| Water Access Y/N | false |
| Monthly HOA Amount | 86.67 |
| Water View Y/N | false |
| Flood Zone Code | X* |
| In Law Suite YN | false |
| Flood Zone Code X | Yes |
Interior Features
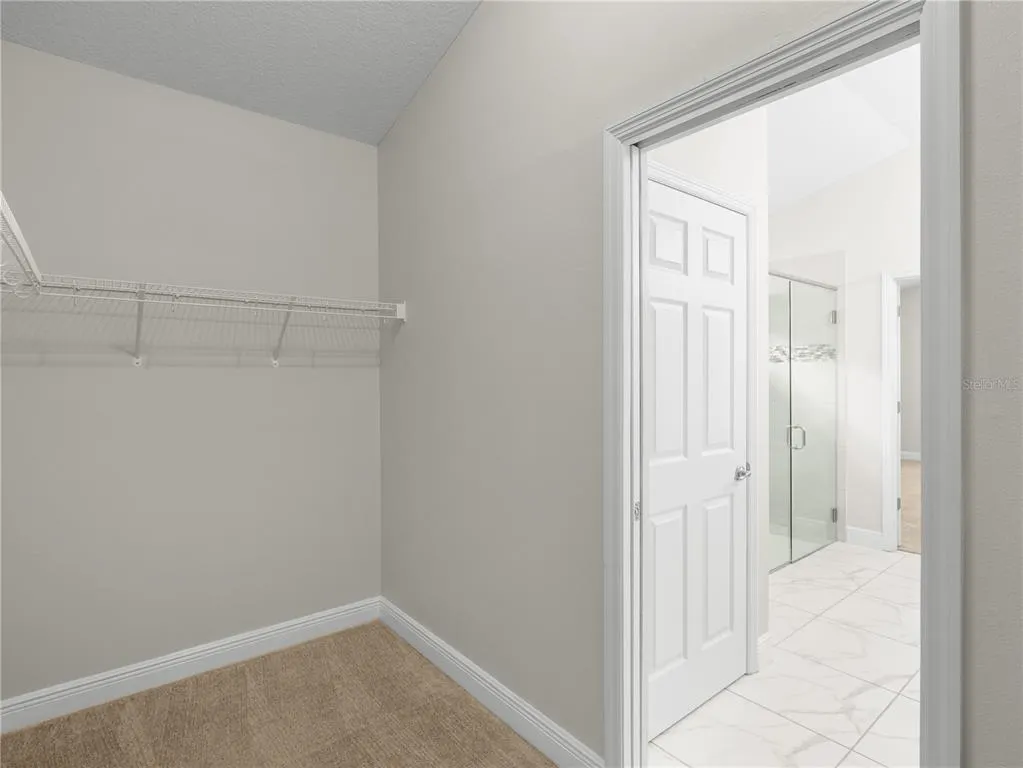
| Interior Amenities | Open Floorplan,Primary Bedroom Main Floor,Walk-In Closet(s),Window Treatments |
|---|---|
| Flooring | Carpet,Ceramic Tile |
| Furnished Y/N | Unfurnished |
| Total Stories | 1 |
| Air Conditioning Y/N | true |
| Heating Y/N | true |
| Fireplace Y/N | false |
| Laundry Features | Electric Dryer Hookup,Laundry Room |
| Total Bedrooms | 4 |
| LivingAreaSource | Builder |
| Total Baths | 3 |
Exterior Features
| Exterior Amenities | Irrigation System,Sidewalk |
|---|---|
| Lot Features | Conservation Area |
| Water Source | Public |
| Lot Size Area | 8276 |
| Foundation Details | Slab |
| Building Area Total | 2280 |
| Lot Size Acres | 0.19 |
| Road Surface Type | Asphalt |
| Private Pool | false |
| Waterfront Y/N | false |
| Covered Spaces | 3 |
Amenities
- Foreclosure
- Views
- Short Sale
- New Construction
- Adult 55+
- Lease To Own
- No HOA Fees
- Furnished
- Primary On Main
- Air Conditioning
- Seller Finance
- Green
- Fixer Upper
- Horse
- Golf
- Fireplace
- Deck
- Garage
- Basement
- Pool
Property vs Single Family Average in 32934
Price
Taxes
Year Built
 Copyright © MFRMLS.com All information deemed reliable but not guaranteed. All properties are subject to prior sale, change or withdrawal. Neither listing broker(s) or information provider(s) shall be responsible for any typographical errors, misinformation, misprints and shall be held totally harmless. Listing(s) information is provided for consumers personal, non-commercial use and may not be used for any purpose other than to identify prospective properties consumers may be interested in purchasing. Information on this site was last updated Last updated on September 23, 2026 4:41 PM UTC The listing information on this page last changed on Last updated on September 23, 2026 4:41 PM UTCd. The data relating to real estate for sale on this website comes in part from the Internet Data Exchange program of MFR MLS.
All information deemed reliable but not guaranteed. All properties are subject to prior sale, change or withdrawal. Neither listing broker(s) or information provider(s) shall be responsible for any typographical errors, misinformation, misprints and shall be held totally harmless. Listing(s) information is provided for consumers personal, non-commercial use and may not be used for any purpose other than to identify prospective properties consumers may be interested in purchasing.
Updated on September 23, 2026 4:41 PM UTC
Copyright © MFRMLS.com All information deemed reliable but not guaranteed. All properties are subject to prior sale, change or withdrawal. Neither listing broker(s) or information provider(s) shall be responsible for any typographical errors, misinformation, misprints and shall be held totally harmless. Listing(s) information is provided for consumers personal, non-commercial use and may not be used for any purpose other than to identify prospective properties consumers may be interested in purchasing. Information on this site was last updated Last updated on September 23, 2026 4:41 PM UTC The listing information on this page last changed on Last updated on September 23, 2026 4:41 PM UTCd. The data relating to real estate for sale on this website comes in part from the Internet Data Exchange program of MFR MLS.
All information deemed reliable but not guaranteed. All properties are subject to prior sale, change or withdrawal. Neither listing broker(s) or information provider(s) shall be responsible for any typographical errors, misinformation, misprints and shall be held totally harmless. Listing(s) information is provided for consumers personal, non-commercial use and may not be used for any purpose other than to identify prospective properties consumers may be interested in purchasing.
Updated on September 23, 2026 4:41 PM UTC
 All information regarding a property for sale, rental or financing, school information and public tax records is from sources deemed reliable; PROVIDED, HOWEVER, that representations and warranties are not made about the accuracy thereof, and such information is subject to errors, omissions, updates, modifications, changes of price, rent rates, commissions, prior sales, leases or financing, changes in school boundaries, or withdrawal without notice. All information displayed on this Website should
