
New Construction



Address
186 Puma Loop, GROVELAND, FL
Price
$ 524,950
Property Attributes
- MLS#C7531213
- TypeSingle Family
- Listing Status Active
- CountyLake
- CityGROVELAND
- AreaGroveland
- NeighborhoodHIDDEN RIDGE AT ESTATES
- Zip34736
- StyleSingle Family Residence
- Year Built2024
- Taxes$ 9292
- Price$ 524,950
- Bedrooms4
- Full Bathrooms3
- Half Bathrooms1
- Sqr Footage2888
- Lot Size0.2 Acres
Data Source:
Stellar MLS
Property Description
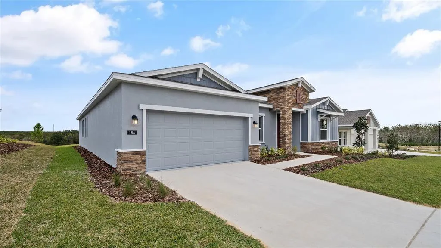
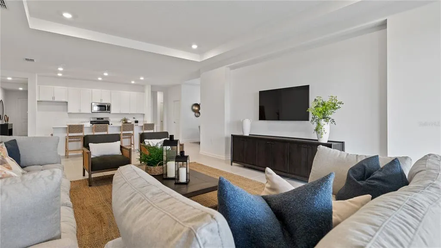
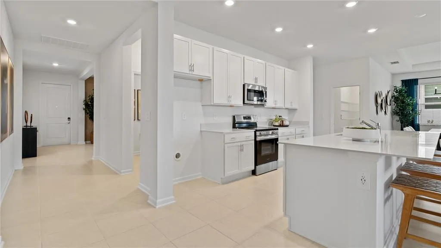
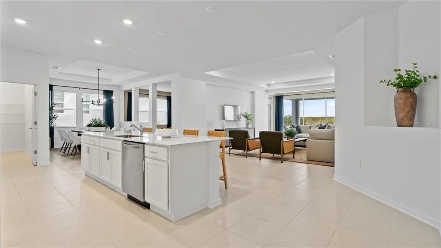
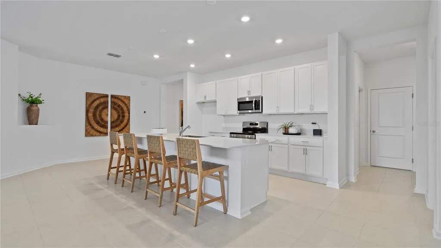
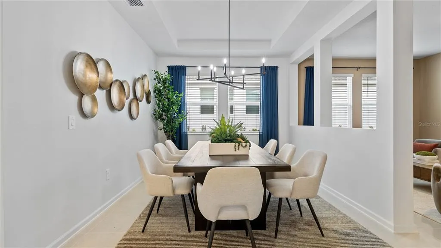
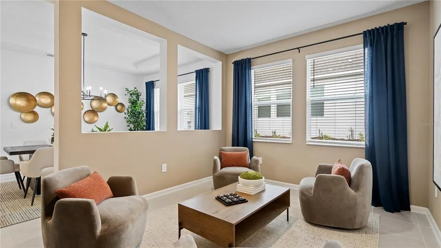
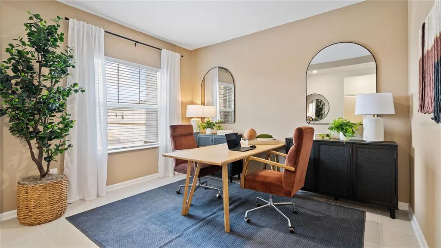
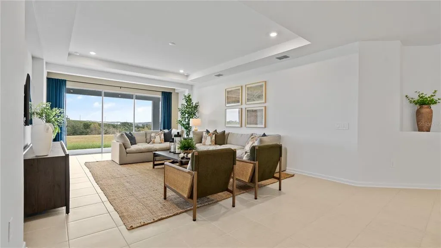
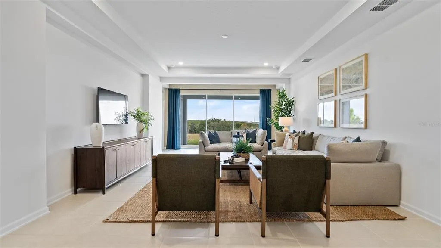
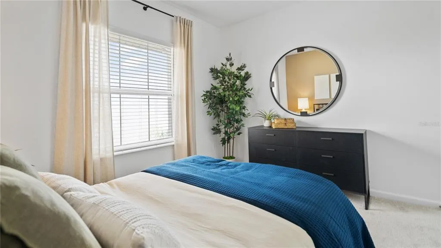
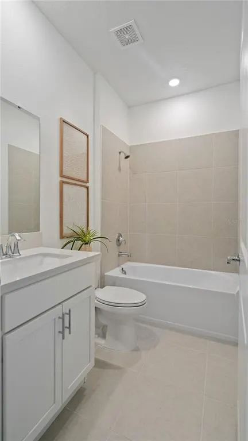
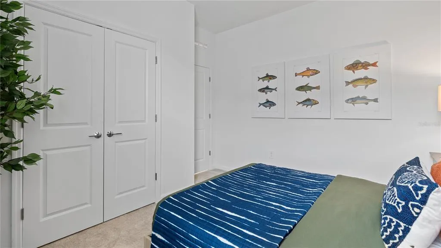
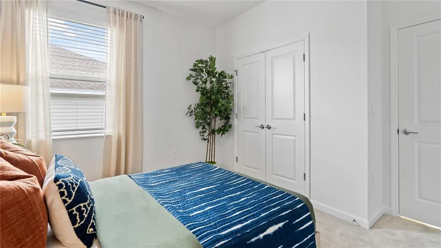
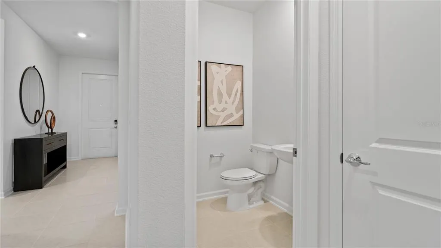
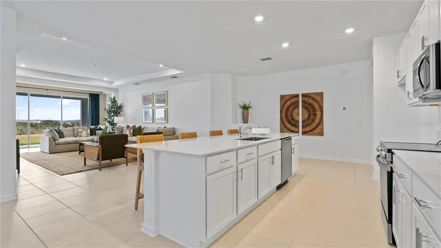
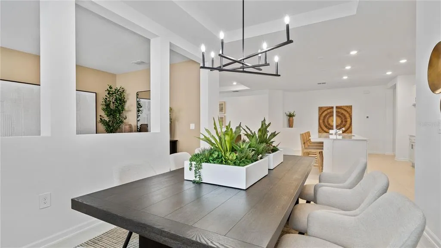
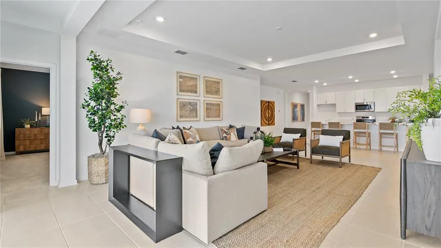
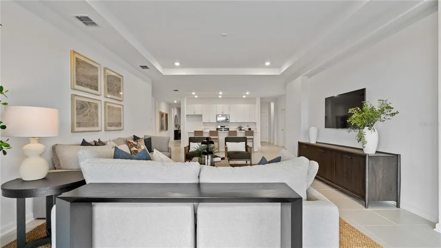
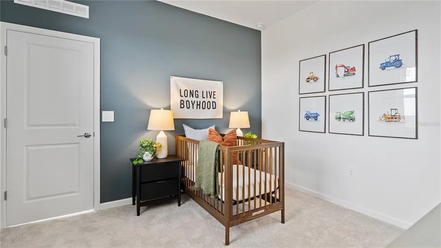
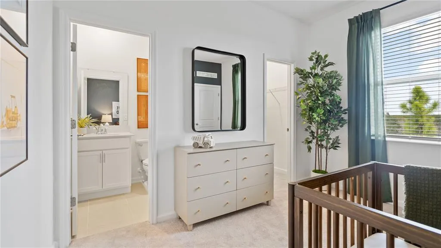
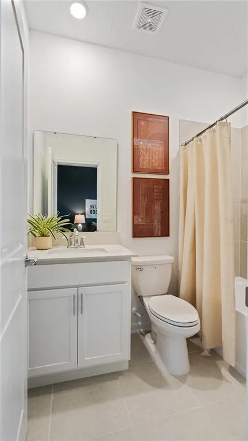
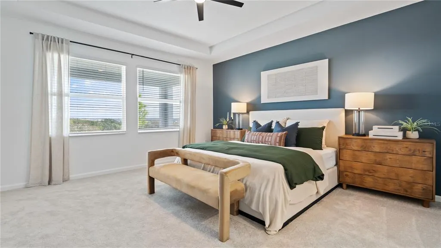
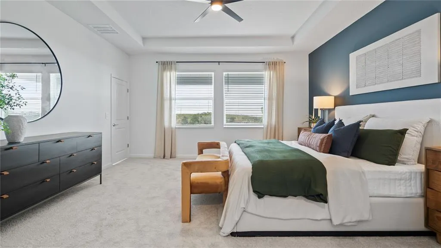
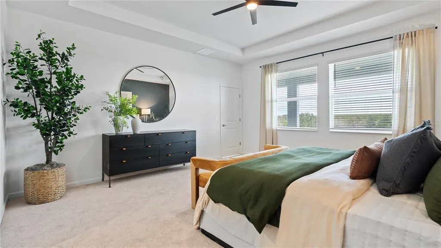
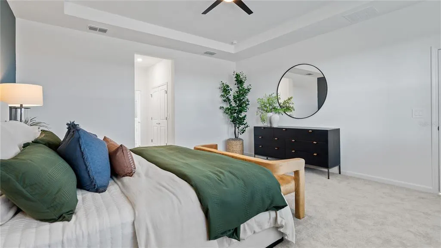
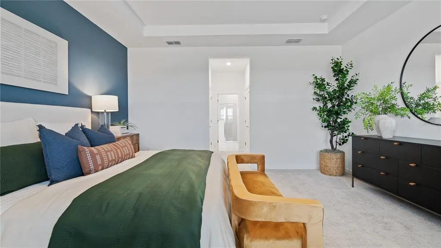
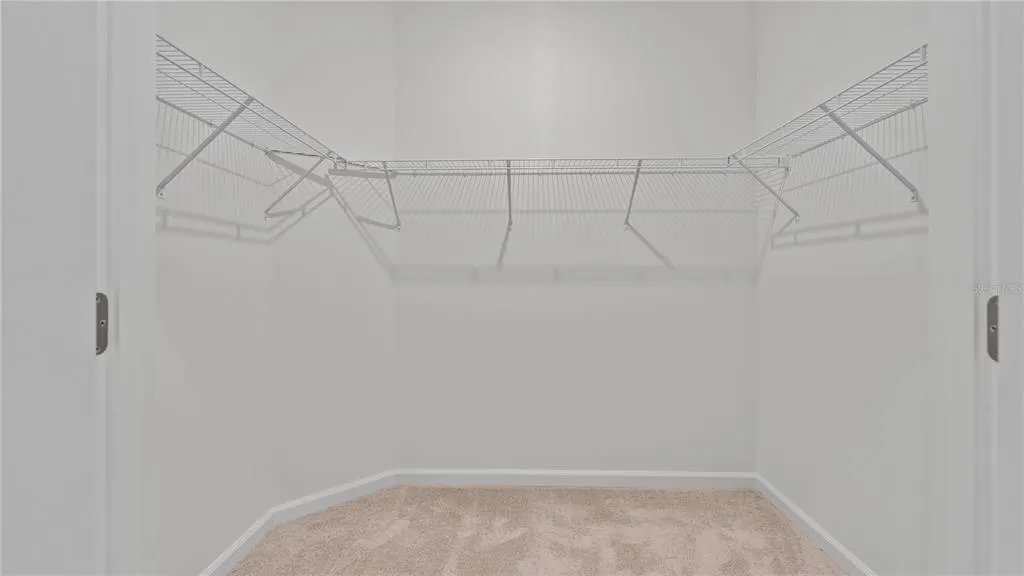
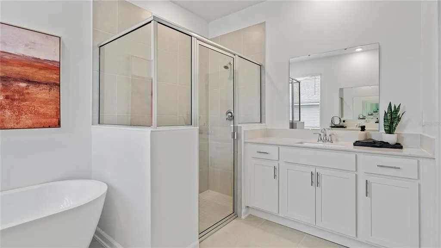
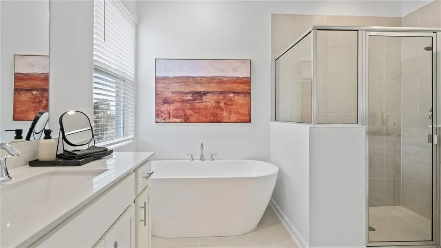
Welcome to this beautiful former model home, offering a thoughtfully designed floor plan with plenty of room to live, work, and entertain. The open concept main living area features a spacious family room overlooking the kitchen and dining space, creating an easy flow throughout the home. The kitchen offers a large center island, generous cabinetry, and a bright, modern feel. The home features four bedrooms, a dedicated game room, and a flexible bonus space, providing plenty of options for a home office, playroom, gym, or additional living space. The spacious owner’s suite includes a tray ceiling, two walk-in closets, and a beautifully appointed bath with dual vanities, a separate soaking tub, and a walk-in shower. Additional features include a dedicated laundry room, powder room, two-car garage, and a spacious 33' x 10' covered lanai for enjoying the outdoors. Stylish finishes, upgraded lighting, and thoughtful details throughout add to the home's appeal. A beautiful, versatile home with plenty of space to make your own.
| Price History | |
|---|---|
| 9/28/2026 | Listed $524,950 |
General Features
| Sewer | Public Sewer |
|---|---|
| Heating | Central,Electric |
| Cooling | Central Air |
| Utilities | Electricity Available,Water Available |
| Possession | Close Of Escrow |
| Roof | Shingle |
| Appliances | Dishwasher,Microwave,Range |
| HOA Fee | 110 |
| Garage Spaces | 2 |
| Construction Materials | Block,Concrete,Stucco |
| Pets Allowed | Yes |
| Year Built | 2024 |
| Levels | One |
| Property Subtype | Single Family Residence |
| Tax Year | 2025 |
| Ownership | Fee Simple |
| HOA Fee 2 | 250 |
| Assoc Fee Paid Per | Monthly |
| County | Lake |
| New Construction | true |
| Property Type | Residential |
| Attached Garage | true |
| Subdivision Name | HIDDEN RIDGE AT ESTATES |
| Facing Direction | Southwest |
| Garage Y/N | true |
| Total Rooms | 3 |
| Full Baths | 3 |
| Status | Active |
| Directions | From US-27- Head toward W Minneola St. Turn left onto E Apshawa Rd. Turn right onto Cherry Lake Rd. Turn right onto Wilson Lake Pkwy. Turn left onto Cherry Valley Trail. At the traffic circle, take the 1st exit onto Puma Lp. Home will be on the right. |
| City | GROVELAND |
| Association Name | Triad Association Management |
| Senior Community Y/N | false |
| MLS Area | 34736 - Groveland |
| Lot Size Units | Square Feet |
| Lot Size Square Feet | 8750 |
| Carport Y/N | false |
| Listing Terms | Cash,Conventional,FHA,VA Loan |
| HOA Fee 2 Frequency | Annually |
| Land Lease Y/N | false |
| Tax Annual Amount | 9292.85 |
| Property Condition | Completed |
| Additional Parcels Y/N | false |
| Lease Considered Y/N | true |
| AssociationName2 | Estates at Cherry Lake Master HOA |
| Building Area Units | Square Feet |
| Living Area Units | Square Feet |
| Builder Name | Lennar Homes |
| Standard Status | Active |
| Occupancy Type | Vacant |
| TaxOtherAnnualAssessmentAmount | 548 |
| Tax Lot | 3 |
| Legal Description | HIDDEN RIDGE AT ESTATES AT CHERRY LAKE PB 83 PG 72-82 LOT 3 ORB 6485 PG 188 |
| Minimum Lease | 1-2 Years |
| Water Access Y/N | false |
| Monthly HOA Amount | 110 |
| Water View Y/N | false |
| Flood Zone Code | X |
| In Law Suite YN | false |
| Flood Zone Code X | Yes |
Interior Features
| Interior Amenities | Ceiling Fan(s),Eating Space In Kitchen,Kitchen/Family Room Combo,Tray Ceiling(s),Walk-In Closet(s) |
|---|---|
| Flooring | Carpet,Tile |
| Furnished Y/N | Unfurnished |
| Air Conditioning Y/N | true |
| Heating Y/N | true |
| Fireplace Y/N | false |
| Half Baths | 1 |
| Laundry Features | Inside |
| Total Bedrooms | 4 |
| LivingAreaSource | Public Records |
| Total Baths | 4 |
Exterior Features
| Exterior Amenities | Sidewalk,Sliding Doors |
|---|---|
| Water Source | Public |
| Lot Size Area | 8750 |
| Foundation Details | Slab |
| Building Area Total | 3778 |
| Lot Size Acres | 0.2 |
| Road Surface Type | Asphalt,Paved |
| Private Pool | false |
| Waterfront Y/N | false |
| Covered Spaces | 2 |
| Builder Model | Lakewood |
Amenities
- Foreclosure
- Views
- Short Sale
- New Construction
- Adult 55+
- Lease To Own
- No HOA Fees
- Furnished
- Primary On Main
- Air Conditioning
- Seller Finance
- Green
- Fixer Upper
- Horse
- Golf
- Fireplace
- Deck
- Garage
- Basement
- Pool
Property vs Single Family Average in 34736
Price
Taxes
Year Built
 Copyright © MFRMLS.com All information deemed reliable but not guaranteed. All properties are subject to prior sale, change or withdrawal. Neither listing broker(s) or information provider(s) shall be responsible for any typographical errors, misinformation, misprints and shall be held totally harmless. Listing(s) information is provided for consumers personal, non-commercial use and may not be used for any purpose other than to identify prospective properties consumers may be interested in purchasing. Information on this site was last updated Last updated on September 28, 2026 4:49 PM UTC The listing information on this page last changed on Last updated on September 28, 2026 4:49 PM UTCd. The data relating to real estate for sale on this website comes in part from the Internet Data Exchange program of MFR MLS.
All information deemed reliable but not guaranteed. All properties are subject to prior sale, change or withdrawal. Neither listing broker(s) or information provider(s) shall be responsible for any typographical errors, misinformation, misprints and shall be held totally harmless. Listing(s) information is provided for consumers personal, non-commercial use and may not be used for any purpose other than to identify prospective properties consumers may be interested in purchasing.
Updated on September 28, 2026 4:49 PM UTC
Copyright © MFRMLS.com All information deemed reliable but not guaranteed. All properties are subject to prior sale, change or withdrawal. Neither listing broker(s) or information provider(s) shall be responsible for any typographical errors, misinformation, misprints and shall be held totally harmless. Listing(s) information is provided for consumers personal, non-commercial use and may not be used for any purpose other than to identify prospective properties consumers may be interested in purchasing. Information on this site was last updated Last updated on September 28, 2026 4:49 PM UTC The listing information on this page last changed on Last updated on September 28, 2026 4:49 PM UTCd. The data relating to real estate for sale on this website comes in part from the Internet Data Exchange program of MFR MLS.
All information deemed reliable but not guaranteed. All properties are subject to prior sale, change or withdrawal. Neither listing broker(s) or information provider(s) shall be responsible for any typographical errors, misinformation, misprints and shall be held totally harmless. Listing(s) information is provided for consumers personal, non-commercial use and may not be used for any purpose other than to identify prospective properties consumers may be interested in purchasing.
Updated on September 28, 2026 4:49 PM UTC
 All information regarding a property for sale, rental or financing, school information and public tax records is from sources deemed reliable; PROVIDED, HOWEVER, that representations and warranties are not made about the accuracy thereof, and such information is subject to errors, omissions, updates, modifications, changes of price, rent rates, commissions, prior sales, leases or financing, changes in school boundaries, or withdrawal without notice. All information displayed on this Website should
